
40 ft × 60 ft · 2,400 sq ft
40 × 60 metal building cost
Forty feet of clear width with sixty feet of length — wide enough for a real workspace, long enough to divide into bays, and published widely enough that a defensible range exists. Here is what suppliers list for one, erected.
Your quote will move with bay layout, openings, insulation intent and your county's load requirements.
Current reference range
$32,000–$46,000
Erected shell pricing
Current reference range for a 40 × 60 steel building delivered and put up on a prepared pad. Concrete, site work and interior systems are quoted separately.
9 qualifying published prices · 5 independent publishers · reviewed August 2026
What this price represents
What a 40 × 60 price covers at this scope
Read this before comparing our number to anyone else's. Most published cost comparisons fail here, not on the arithmetic.
What this range typically represents
- Structural frameStated as included in all 9 listings reviewed.
- Roof and wall panelsStated as included in all 9 listings reviewed.
- DoorsUsually includedStated as included in 2 of 9 listings; the rest do not say.
- Engineering and stamped drawingsUsually includedStated as included in 1 of 9 listings; the rest do not say.
- Delivery and freightStated as included in all 9 listings reviewed.
- ErectionStated as included in all 9 listings reviewed.
What may be separate
- Foundation and slabStated as separate in all 9 listings reviewed.
- InsulationUsually separateStated as separate in 1 of 9 listings; the rest do not say.
- Site preparationUsually separateStated as separate in 3 of 9 listings; the rest do not say.
- Interior build-outNot statedNone of the 9 listings reviewed state this either way.
For a 40 × 60 the omissions matter in a specific way: 2,400 square feet of slab, a longer service run and, for most working buildings at this size, a power drop able to run shop equipment. The building is the easiest part of the project to pin down, and rarely the part that surprises people.
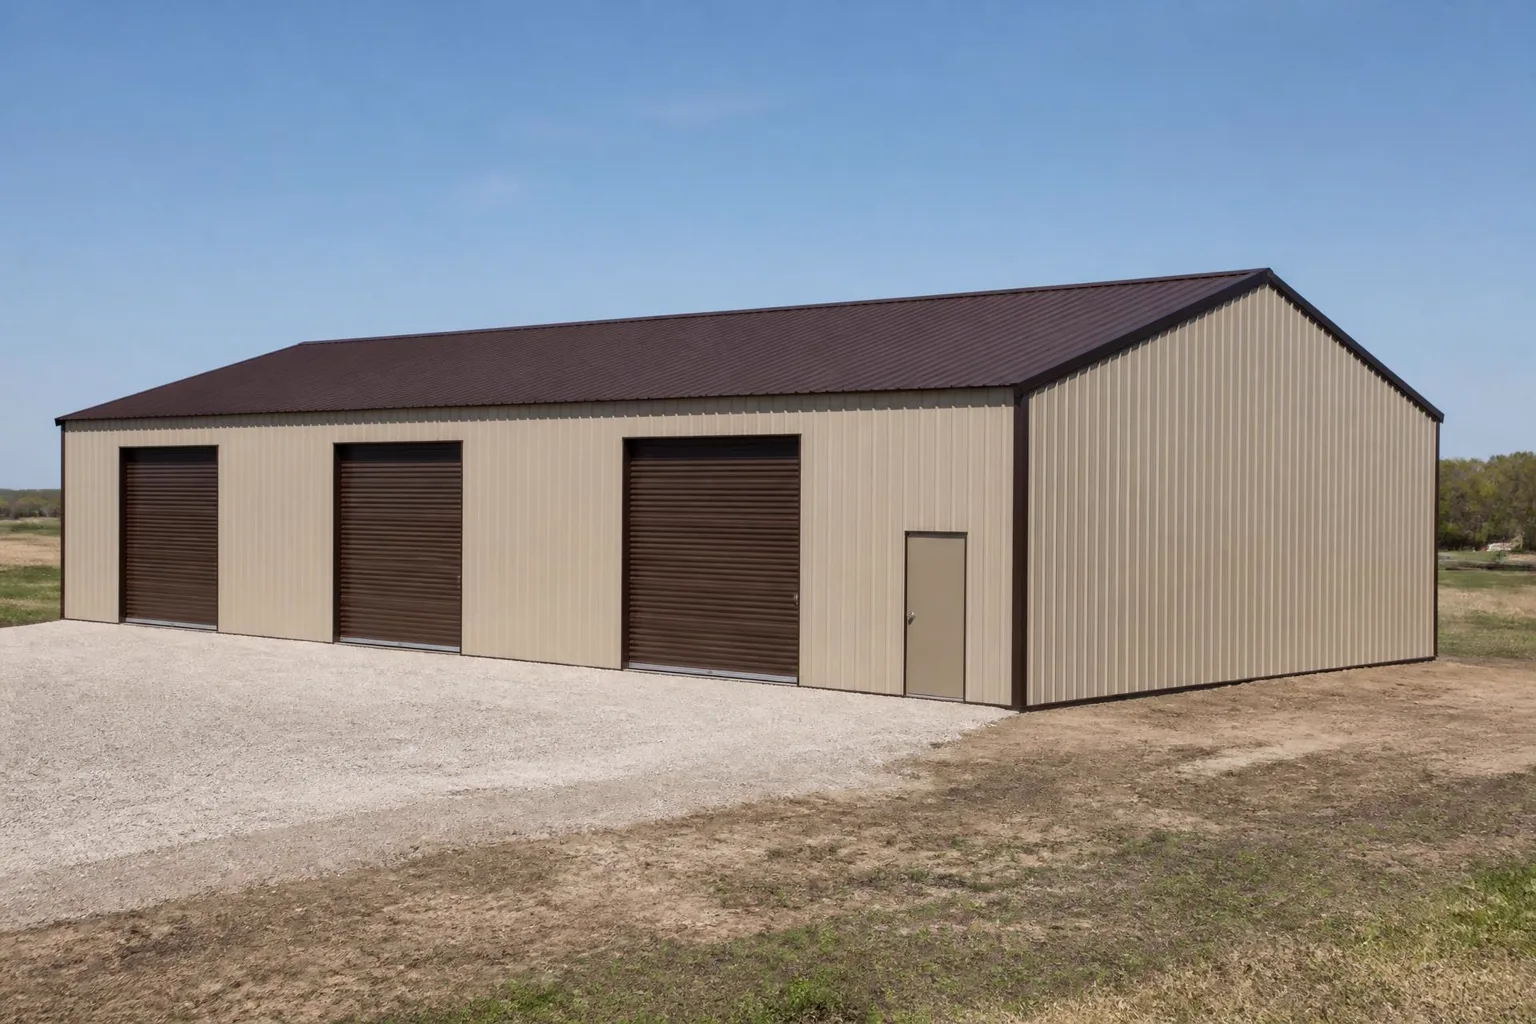
Configuration
What 2,400 square feet gives you
Sixty feet of length divides comfortably into separate bays without crowding either one, which is why this footprint carries so many different uses.
Floor area
2,400 sq ft
40 feet of clear width by 60 feet of length.
Wall perimeter
200 linear ft
The wall line you are sheeting, insulating and placing doors along. Calculated from the footprint.
Longer walls also mean more choice about where vehicles enter and how the interior is split. Larger roll-up openings and side access are frequently requested at this size, and both are priced per configuration.
What changes the price
Why 40 × 60 quotes vary so widely
Across the listings we reviewed at this footprint, the same 40 × 60 is sold as very different buildings — and that is what produces the spread.
Bay layout over 60 feet
Sixty feet is commonly framed as several bays, and the spacing chosen changes how much steel is in the building. Tighter spacing carries more load and costs more; it is a structural decision, not a trim level.
How it will actually be used
The same 40 × 60 is sold as cold storage, as an equipment shed and as a workshop shell. The storage version has almost no openings; the workshop version has multiple roll-ups, walk doors and windows.
Insulation intent
Buyers planning to heat a 40 × 60 generally specify insulation from the start. A listing that states insulation is excluded is not comparable to one that includes it, and the checklist above keeps that distinction visible.
Regional load requirements
A 40 × 60 in a high-snow county and the same footprint on the Gulf coast are engineered differently. Neither published price is wrong; they answer different structural questions.
Nearby sizes
Is 40 × 60 the right amount of building?
The additional floor area comes from added length while retaining the same 40-foot width, so the clear span and end-wall layout stay the same conversation.
40 × 80
3,200 sq ft
Another two bays of length for equipment or a separate work area. No published range yet — not enough comparable prices to defend one.
50 × 60
3,000 sq ft
Ten more feet of clear width instead of length, which changes the frame rather than just extending it. No published range yet — not enough comparable prices.
40 × 40
1,600 sq ft · square footprint
$29,000–$37,000
Erected shell pricing
Reviewed August 2026
See the detail →
Compare the two ranges rather than the two headline numbers: they are built from separate sets of listings and overlap, because a fully equipped smaller building can cost more than a bare larger one.
Pricing evidence
The prices behind the 40 × 60 range
Every reviewed 40 × 60 price, shown against the reference range quoted above.
$32,000–$46,000
$22,500
Lowest price reviewed
$55,055
Highest price reviewed
The wider set runs from base listings with no openings through to configured workshop builds. Both ends are real 40 × 60 prices; neither describes the middle of the market.
How we built this range
How the 40 × 60 range was built
Only listings that state a 40 × 60 footprint at this pricing scope are counted. Nothing is scaled up from a smaller size or down from a larger one.
In short: 9 current erected shell pricing figures, read directly from 5 independent publishers in August 2026, compared at one pricing scope. We quote the middle of that market and publish the full span beside it.
40 × 60 is published widely enough that we could hold the set to one size and one scope and still clear our independence requirement without stretching the definition.
Only published prices, read at the source
We read 9 current erected shell pricing figures directly from the pages of the companies that publish them. Blog round-ups, third-party cost calculators and AI summaries are not used as evidence.
Related storefronts counted once
Several brands share one catalog and republish the same prices. Those are collapsed into a single publisher before anything is counted, which is why we report 5 independent publishers rather than a website count.
One pricing scope at a time
Prices only enter this range when they cover the same thing — erected shell pricing. Kit-only and turnkey figures are kept in separate sets and never averaged in.
Clearance stock left out
Clearance and liquidation listings are kept for research but are not treated as market pricing, because a one-off building already sitting on a lot is not a price you can order.
The middle of the market is what we quote
The reference range is the middle of the reviewed prices, so one entry-level listing and one heavily equipped listing cannot define the market on their own. The full observed span — $22,500–$55,055 — stays published beside it.
Dated, and re-checked
Every figure carries the date it was read. This set was last checked in August 2026. When a set ages past our freshness window, the number comes off the page rather than sitting here going quietly out of date.
Common questions
40 × 60 cost questions
Across the current published prices we reviewed, $32,000–$46,000 covers the middle of the market for the building delivered and erected on a prepared site. Concrete, site work and interior finishing are separate.
No. A 2,400 square foot slab is a substantial separate contract, priced locally against your soil, thickness and finish. Budget it as its own line beside the building.
Within a supplier's service radius it is commonly folded into the advertised price, and re-quoted beyond it. The checklist above reports what the reviewed listings state rather than assuming either way.
Bay spacing, eave height, openings, insulation and the load requirements of your county. Any one of those can move the number more than the footprint does.
Usually scope. A kit-only price, a base model with no openings, or a clearance unit already sitting on a lot will all be lower than an erected, configured building. We keep those in separate sets so they cannot quietly drag a published range downward.
Every figure carries the date it was read, and this set was last checked in August 2026. When it ages beyond our freshness window the number is removed from the page rather than left to drift.
Planning a building?
Get 40 × 60 pricing built around your configuration
Doors, eave height and your county's load requirements decide where you land inside this range. Send the details once and compare real quotes.
Requesting information does not require a purchase.
Published supplier prices, not offers. The full span we recorded for this footprint ran $22,500 to $55,055. Nothing here is an engineered design or a code determination for your jurisdiction.