
40 ft × 40 ft · 1,600 sq ft
40 × 40 metal building cost
The square footprint: 40 feet of clear width and 40 feet of depth, deep enough to turn a vehicle inside the building rather than backing it out. Here is what suppliers are currently publishing for one, erected.
Your quote will move with eave height, door package, local load requirements and distance from the fabricator.
Current reference range
$29,000–$37,000
Erected shell pricing
Current reference range for a 40 × 40 steel building delivered and put up on a prepared pad. Concrete, site work and interior systems are quoted separately.
9 qualifying published prices · 7 independent publishers · reviewed August 2026
What this price represents
What a 40 × 40 price covers at this scope
The reviewed listings agree on the shell and the crew. They part company on everything that touches the ground or the inside of the building.
What this range typically represents
- Structural frameStated as included in all 9 listings reviewed.
- Roof and wall panelsStated as included in all 9 listings reviewed.
- Delivery and freightStated as included in all 9 listings reviewed.
- ErectionStated as included in all 9 listings reviewed.
What may be separate
- DoorsVariesIncluded in 3 of 9 listings, separate in 1, unstated in 5.
- Engineering and stamped drawingsVariesIncluded in 1 of 9 listings, separate in 1, unstated in 7.
- Foundation and slabStated as separate in all 9 listings reviewed.
- InsulationNot statedNone of the 9 listings reviewed state this either way.
- Site preparationUsually separateStated as separate in 5 of 9 listings; the rest do not say.
- Interior build-outNot statedNone of the 9 listings reviewed state this either way.
On a square footprint the slab is a large line relative to the shell — 1,600 square feet of concrete is not a rounding error — so a budget built from the building price alone will be short.
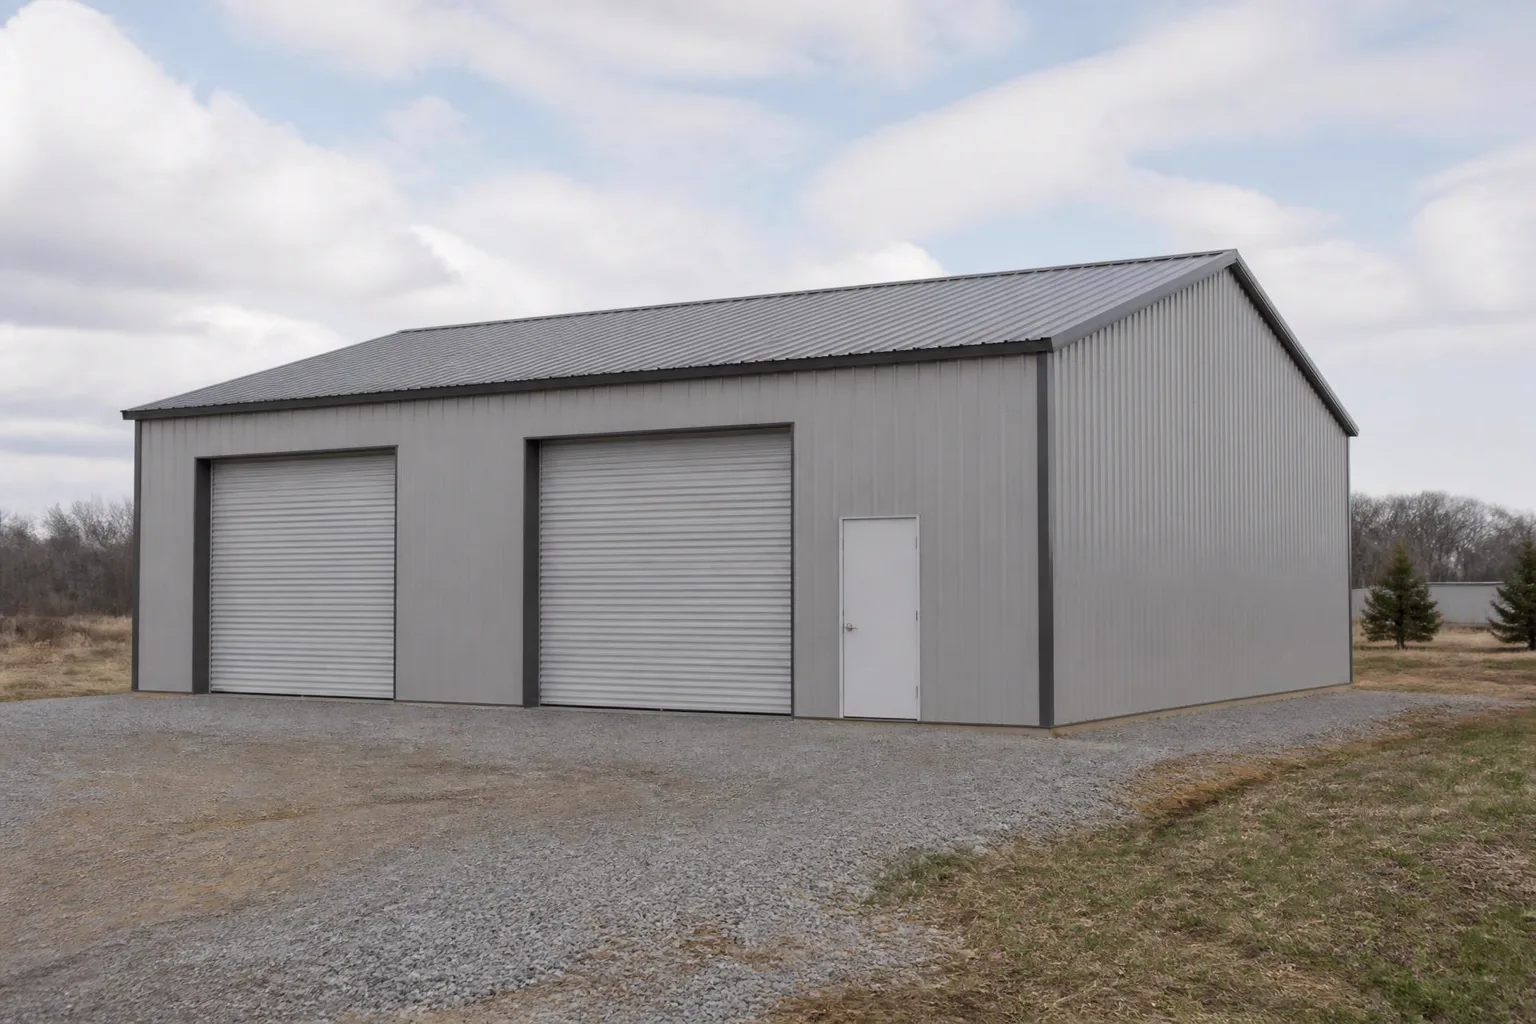
Configuration
What 1,600 square feet gives you
Forty by forty is bought for depth: a working bay with room behind the vehicle, rather than a long narrow run.
Floor area
1,600 sq ft
40 feet of clear width by 40 feet of depth.
Wall perimeter
160 linear ft
The wall line you are sheeting, insulating and placing doors along. Calculated from the footprint.
Because both walls are 40 feet, buyers often put openings on two sides for drive-through access. Where the doors go is worth settling before you order, since each opening is quoted separately.
What changes the price
Where a 40 × 40 lands inside the range
Same footprint, different buildings. The reviewed prices separate along a small number of decisions.
Eave height can materially change the quote
A 40 × 40 is quoted anywhere from a low eave for storage to a tall eave for a lift. Height adds steel to every column and wall panel around the whole perimeter, so two quotes at different eave heights are not comparable.
Door strategy on a square plan
Each additional framed opening and roll-up door is quoted separately, so a configured door package can sit well above an advertised base price for the same footprint.
Certification requirements
Where the jurisdiction requires a certified building, the frame is engineered to local wind and snow figures and anchored accordingly. That is a specification change, not an upsell, and uncertified pricing is not comparable to it.
Clear span versus interior columns
Forty feet is right at the width where suppliers offer both a true clear span and a column-supported option. The clear span keeps the floor open and costs more; if a price you are comparing does not say which it is, it is not comparable.
Nearby sizes
Is 40 × 40 the right footprint?
Both alternatives keep the same 40-foot clear width, so the decision is how much depth you buy.
40 × 30
1,200 sq ft
Shorter depth. Fits a two-vehicle bay, leaves little room to work behind the vehicle. No published range yet — not enough comparable prices.
40 × 50
2,000 sq ft
Ten more feet of depth for a bench wall or storage run behind the vehicles. No published range yet — not enough comparable prices.
40 × 60
2,400 sq ft · 50% more floor
$32,000–$46,000
Erected shell pricing
Reviewed August 2026
See the detail →
The two ranges are built from separate sets of listings and overlap in places, so read them as two independent references rather than a fixed step up in price.
Pricing evidence
The prices behind the 40 × 40 range
Every reviewed 40 × 40 price, shown against the reference range quoted above.
$29,000–$37,000
$21,672
Lowest price reviewed
$55,519
Highest price reviewed
The wider set includes bare storage builds at one end and fully equipped shops at the other. Both are real 40 × 40 prices; neither is the middle of the market.
How we built this range
How the 40 × 40 range was built
This page never averages across sizes. Only listings that state a 40 × 40 footprint at this pricing scope are counted.
In short: 9 current erected shell pricing figures, read directly from 7 independent publishers in August 2026, compared at one pricing scope. We quote the middle of that market and publish the full span beside it.
Because a square footprint attracts both bare storage builds and equipped shops, this set is deliberately narrow: same width, same length, same pricing scope. That keeps the range honest, and it is why it rests on fewer prices than the sitewide figure.
Only published prices, read at the source
We read 9 current erected shell pricing figures directly from the pages of the companies that publish them. Blog round-ups, third-party cost calculators and AI summaries are not used as evidence.
Related storefronts counted once
Several brands share one catalog and republish the same prices. Those are collapsed into a single publisher before anything is counted, which is why we report 7 independent publishers rather than a website count.
One pricing scope at a time
Prices only enter this range when they cover the same thing — erected shell pricing. Kit-only and turnkey figures are kept in separate sets and never averaged in.
Clearance stock left out
Clearance and liquidation listings are kept for research but are not treated as market pricing, because a one-off building already sitting on a lot is not a price you can order.
The middle of the market is what we quote
The reference range is the middle of the reviewed prices, so one entry-level listing and one heavily equipped listing cannot define the market on their own. The full observed span — $21,672–$55,519 — stays published beside it.
Dated, and re-checked
Every figure carries the date it was read. This set was last checked in August 2026. When a set ages past our freshness window, the number comes off the page rather than sitting here going quietly out of date.
Common questions
40 × 40 cost questions
No. Slab work is quoted locally and is a substantial separate line on a 1,600 square foot footprint. Get a concrete bid at the same time as your building quote so you are comparing full project budgets.
No. The crew assembles the building on a pad that is already level and ready. Grading, fill and compaction are separate local work, and the listings behind this range treat them that way.
It can be, but not automatically. Forty feet is within clear-span capability for most suppliers, and it is also a width where a column-supported frame is offered at a lower price. Ask which one a quote is for before comparing two numbers.
We do not publish a figure for that, because the suppliers behind this range do not publish one consistently and inventing a percentage would be a guess. Eave height is specified separately from footprint, so ask for your quote at two heights and compare.
Usually eave height, door package, certification requirements and frame type. Those four decisions can separate two buildings that share a footprint by more than the footprint itself is worth.
Every figure carries the date it was read, and this set was last checked in August 2026. When it ages past our freshness window the number is removed rather than left to drift.
Planning a building?
Get 40 × 40 pricing from suppliers who serve your county
Wind and snow requirements, distance from the fabricator and your door package decide where inside this range you land. One request, compared side by side.
Requesting information does not require a purchase.
Published supplier prices, not offers. The full span we recorded for this footprint ran $21,672 to $55,519. Nothing here is an engineered design or a code determination for your jurisdiction. Reference range shown: $29,000–$37,000.