
Building Types
Insulated Carport
Overview
Data data depends on your project
No data figures are published here yet. Values appear once the basis, date and source are documented.
What this page answers
Choosing the insulated configuration of a carport, before dimensions or suppliers are chosen.
Insulating an open structure is mostly about condensation, not warmth. This page is written for that decision — what the building has to accommodate, which specifications are fixed at the point of quotation and which can safely wait — rather than restating what a carport is.
What insulation does on an open cover
On a structure that is not enclosed, an insulated roof panel is there to stop condensation dripping onto what is parked below and to cut radiant heat. It is a moisture decision more than a thermal one.
Insulation is a build-up, decided early
The panel build-up affects purlin spacing and fixings, so it belongs in the original specification rather than being added over a finished roof.
Roof style changes what sheds
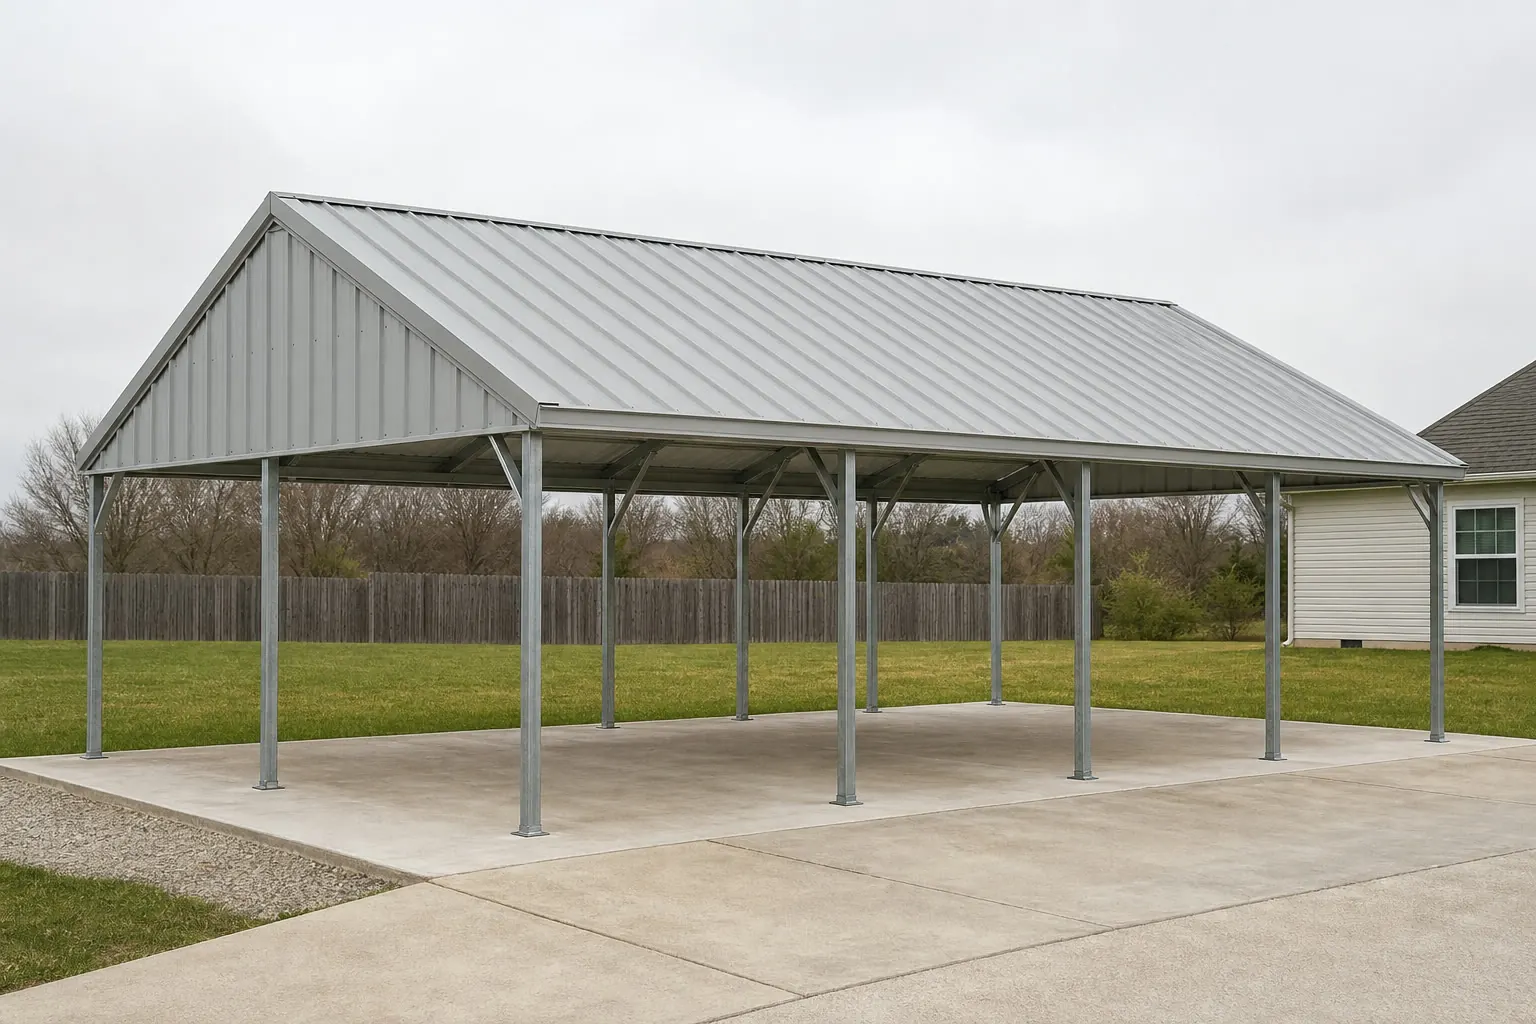
A vertical-roof panel runs the corrugation down the slope so water, leaves and snow leave the roof; a horizontal panel runs across it. In snow and heavy-leaf regions this is a durability decision, not a styling one.
Decisions
What to settle before asking anyone to quote
Planning guidance for an early-stage decision, not a specification.
What does this carport have to do that a general-purpose building would not?
Insulating an open structure is mostly about condensation, not warmth. Naming that requirement first prevents comparing quotations for buildings that only look alike.
What is the tallest vehicle, loaded?
Roof racks, ladders, light bars and trailers change the working height. Measure the vehicle as it is actually used.
Is this building heated in winter?
Heating changes wall build-up and ventilation. Specifying the capability early is inexpensive; retrofitting it is disruptive.
Related
Where the neighbouring questions are answered
Each link goes to the page that owns that question, so nothing is answered twice.
Dimensions
Dimensions a insulated metal carport is planned around
Planning envelope recorded for metal carport projects in this platform's taxonomy
| Width | 12 to 30 ftPlanning envelope, not a manufacturing limit |
|---|---|
| Length | 20 to 40 ftExtends along the bay module |
| Eave height | 7 to 12 ftClearance below the framing is lower than the eave |
| Footprint area | 240 to 1,200 sq ftComputed from the recorded width and length |
Dimensionally the configuration is judged against the tallest vehicle parked under it, allowing for the fact that wind-driven rain reaches higher than the roof edge suggests on a metal carport: the recorded envelope does not move, and what changes is how much of it the operation can actually use.
Height on a metal carport is driven by the tallest vehicle parked under it, allowing for the fact that wind-driven rain reaches higher than the roof edge suggests, with how much of the vehicle you want actually covered rather than just shaded behind it. The enclosure configuration does not change that driver; it changes what sits above and around it.
The ranges above are planning envelopes from this platform's metal carport typology, not engineered limits and not a claim about what buyers most often order. Area figures are computed from the recorded width and length.
Configuration
Insulated on a metal carport: what the configuration decides
An insulated configuration installs insulation in the roof and walls of a closed building, primarily to keep the inside face of the steel above the point where moisture in the air condenses on it. For a metal carport buyer that narrows to a single order-stage decision about controlling condensation and heat flow across a steel envelope, taken separately from every other part of the specification.
On a vehicle building the enclosure decision is mostly about security and about keeping weather off paint and tooling. Storage is a poor fit under an open structure, and anything left there tends to force enclosure later, so that is the operating fact this configuration has to serve on a metal carport.
The buyer this combination suits is an owner who wants cover without enclosure, and often wants the option to enclose later. Sheltering vehicles or equipment under an open-sided roof.
The envelope this platform records for metal carport projects — 12 to 30 ft wide by 20 to 40 ft long — is what the configuration has to work inside, and it is a different envelope from the one a neighbouring building type is planned around.
The configuration description above is this platform's own editorial typology for insulated buildings, applied to the metal carport operating profile. It contains no price, no code requirement and no engineered capacity.
Structure
What insulated changes structurally
Insulation is one half of the answer; ventilation is the other, because insulation that traps humid air simply relocates the problem.
Drive in from any open side, with no door to operate and no fixed approach is the working fact that change lands on, and on a metal carport it is judged there rather than at the elevation: drive in from any open side, with no door to operate and no fixed approach.
On a metal carport that lands on the working pattern directly: storage is a poor fit under an open structure, and anything left there tends to force enclosure later. Circulation is unrestricted, which is the point: vehicles enter and leave from the most convenient side.
Member sizes, spacings, fastener patterns and capacities behind this configuration are engineering outputs for one building, produced by the manufacturer for the design loads at that site. None is stated here as a general value.
Ownership
Living with a insulated metal carport
The recurring check is continuity: gaps at penetrations, edges and fixings are where an insulated envelope quietly stops working.
Roof and wall area, product selection and the detailing at junctions drive this decision. No price appears on this page Over the life of a metal carport the surrounding cost conversation is dominated by the anchoring method an open structure needs, so the ownership question is whether this configuration reduces work on park and leave; the structure imposes no sequence at all or simply moves it.
FAQ
Questions about insulated metal carport projects
Controlling condensation and heat flow across a steel envelope. Insulation is one half of the answer; ventilation is the other, because insulation that traps humid air simply relocates the problem.
No thickness or performance value is published on this page. It follows from the climate, the intended use and the product selected, and is confirmed with the supplier and the designer for the specific building.
The operating pattern. It is planned around sheltering vehicles or equipment under an open-sided roof, park and leave; the structure imposes no sequence at all, and drive in from any open side, with no door to operate and no fixed approach. Two buildings with the same footprint diverge on those points long before they diverge on the shell.
Anchoring an open structure. The related decision is height, driven here by the tallest vehicle parked under it, allowing for the fact that wind-driven rain reaches higher than the roof edge suggests. the natural progression is enclosure rather than extension: one side at a time, until it is a garage
No. It suits a building where the building will be heated, cooled or humidity-sensitive, and it is a poor fit where the building is an open or partially open shelter where air moves freely. The deciding question here is usually: does anything in the building suffer if water drips off the roof steel?
Methodology
Basis for this page
Sources and methodology
Find Steel Buildings dimensional records
Find Steel Buildings · Primary platform dataset · Tier 1 — code authority, standards body, primary dataset or manufacturer engineering
Supports: Stored nominal width, length, eave height, roof pitch and slab thickness for this subject.
International Building Code and International Residential Code
International Code Council · Model code · Tier 1 — code authority, standards body, primary dataset or manufacturer engineering
Supports: The framework of adopted codes and local amendments that decides permitting, separation and opening requirements. Cited as the governing framework, never as a local requirement.
- Dimensional figures: Width, length, eave height, roof pitch and nominal slab thickness come from this platform's stored record for the subject. Floor area, perimeter, wall area, roof area, ridge height and slab volume are computed from those inputs rather than transcribed.
- Configuration axis: The insulated configuration description — what it changes structurally, what it gains, what it costs and where it is a poor fit — is this platform's own editorial typology, maintained as first-party qualitative planning guidance. Panel, trim, framing and closure behaviour is described qualitatively; every quantity belongs to the manufacturer's engineering for a specific building.
- Operating profile: The metal carport operating profile is read through the fields this configuration kind depends on (insulationContext, ventilationContext, storagePattern, occupancyContext, primaryOperatingUse). Fields not authored for this type and taken from the shared use-archetype model: uniqueFaqTopics.
- Allocation and layout models: Layout splits are arithmetic on the stored footprint, published as example allocation models. They are not survey findings and do not describe what buyers most often choose.
- Clearance and opening guidance: Clearance and opening statements are planning guidance. Final dimensions depend on the selected door system, header detail and the manufacturer's engineering for the building.
Methodology notes
- Prices: No price figure appears on this page. Cost data is published on this platform only with a documented inclusion basis, a collection date and a named source.
Suitability
When a insulated metal carport is the right call
- Suits: The building will be heated, cooled or humidity-sensitive
- Suits: The operation is already committed to sheltering vehicles or equipment under an open-sided roof, so the configuration is reinforcing a decision rather than making one
- Suits: The operation is already committed to how far weather reaches under the roof edge, so the configuration is reinforcing a decision rather than making one
- Poor fit: The building is an open or partially open shelter where air moves freely
- Poor fit: Park and leave; the structure imposes no sequence at all is handled outside the building, which removes most of the reason to pay for this option
- Poor fit: How far weather reaches under the roof edge is handled outside the building, which removes most of the reason to pay for this option
The metal carport constraint that most often decides this is anchoring an open structure. The natural progression is enclosure rather than extension: one side at a time, until it is a garage
- Does anything in the building suffer if water drips off the roof steel?
- Which matters more here: drive in from any open side, with no door to operate and no fixed approach, or the part of the specification this configuration restricts?
- If how far weather reaches under the roof edge changed, would this configuration still be the one you would order?
The allocation model above is an example planning split expressed in percentage shares. It is not survey data and does not describe a majority of projects.
Trade-offs
Insulated against the alternatives
The comparison below is a trade, not a ranking. What a metal carport gets from insulated and what it gives up are both concrete, and the site usually decides which side weighs more.
- Gains: A quieter interior under rain and hail
- Gains: On a metal carport it serves drive in from any open side, with no door to operate and no fixed approach directly, which is the part of the operation this configuration is actually bought for
- Gains: Where a metal carport is judged on sheltering vehicles or equipment under an open-sided roof, this configuration is the cheaper of the two ways to get there
- Gains: It removes an argument a metal carport otherwise has every season, because drive in from any open side, with no door to operate and no fixed approach stops competing with the shell
- Costs: A ventilation strategy that has to be designed alongside it, not after it
- Costs: On a metal carport the trade shows up later, when park and leave; the structure imposes no sequence at all has to work inside a decision made at order stage
- Costs: Because a metal carport depends on drive in from any open side, with no door to operate and no fixed approach, the detailing effort lands there rather than on the roof line
- Costs: A metal carport pays for it in sheltering vehicles or equipment under an open-sided roof, which has to be planned around rather than absorbed
Against partially enclosed: a partially enclosed building has continuous air exchange, which changes the condensation question rather than answering it.
Within the same axis this platform also records fully enclosed, partially enclosed, open sided for a metal carport, so the comparison set is a real one rather than a rhetorical pair.
Configurations on other axes — clear span, with lean-to, single slope, gable roof, vertical roof — are decided separately and can be combined with this one.
Drawn to scale
Plans and dimensions
Every drawing below is generated from the exact dimensions for this building, so proportions and areas are accurate.
Continue your research
Related planning topics
Background reading on the questions this page raises. None of these pages sells anything.
Planning this build?
Start from your dimensions and use case, then compare configurations before you talk to any supplier.