
Building Types
2-Car Metal Carport
Overview
Data data depends on your project
No data figures are published here yet. Values appear once the basis, date and source are documented.
What this page answers
What the two-vehicle configuration changes on an open cover: width across two envelopes, the shared centre margin and the leg positions.
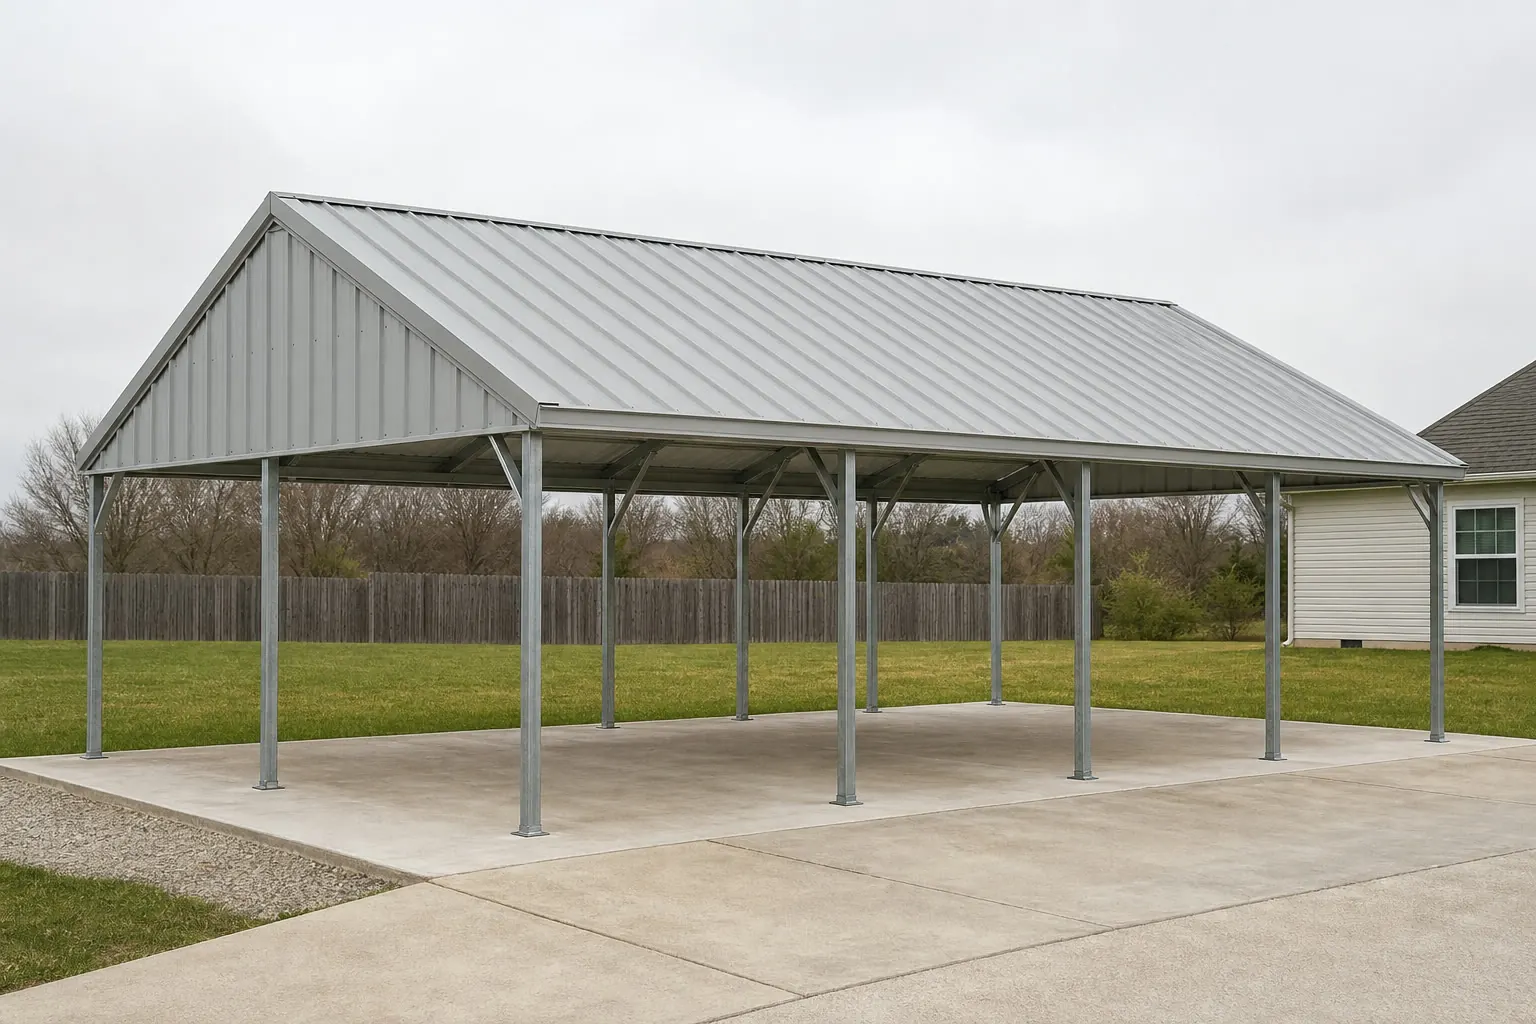
A two-car cover is not two one-car covers side by side. The two vehicles share one centre margin instead of having their own, and the legs on the long sides sit exactly where a car door wants to open. Those two facts decide whether a nominally two-car width is actually usable.
The shared centre margin is the whole width argument
Two doors open into the same gap between the vehicles. Sizing that gap for one door and hoping is the most common reason a two-car cover feels cramped, and it is a width decision, not a layout one.
Leg position conflicts with the outer doors, not the inner ones
The frame legs stand at the outer edges. Parking tight to a leg blocks the outer door on each side, so the practical usable width is narrower than the nominal width by the vehicle-to-leg clearance.
Two bays make the cover long enough for the panel run to matter
At two-bay length, water travelling across horizontal panels has further to go before it leaves the roof. This is where a vertical panel orientation starts to be recommended rather than optional.
Decisions
The decisions this page is here to settle
Planning guidance for an early-stage decision, not a specification.
Two cars, or one car plus working space?
The same width serves both, but the margin goes to a different place. Decide which before quoting, because the door positions and any partial enclosure follow from it.
Should either side be enclosed?
Enclosing the windward side is the common compromise: it cuts driven rain without turning the structure into a garage or blocking access.
Where does this stop being a carport?
Once three or more sides are panelled and a door is fitted, it is a garage — and the width logic changes because there is no longer a leg to park around.
Related
Where the neighbouring questions are answered
Each link goes to the page that owns that question, so nothing is answered twice.
Where cost is handled
This page does not price the building
What a building costs depends on specification, site, freight and supply at the time of quoting, so cost is handled in its own silo rather than estimated from a building type or a footprint.
Dimensions
Dimensions a 2 car metal carport is planned around
Planning envelope recorded for metal carport projects in this platform's taxonomy
| Width | 12 to 30 ftPlanning envelope, not a manufacturing limit |
|---|---|
| Length | 20 to 40 ftExtends along the bay module |
| Eave height | 7 to 12 ftClearance below the framing is lower than the eave |
| Footprint area | 240 to 1,200 sq ftComputed from the recorded width and length |
The stored width is shared between two vehicle envelopes and the space between them; the stored depth decides whether anything happens in front of or behind the vehicles. Both are arithmetic on the record rather than a fitment promise.
Height on a metal carport is driven by the tallest vehicle parked under it, allowing for the fact that wind-driven rain reaches higher than the roof edge suggests, with how much of the vehicle you want actually covered rather than just shaded behind it. The capacity configuration does not change that driver; it changes what sits above and around it.
The ranges above are planning envelopes from this platform's metal carport typology, not engineered limits and not a claim about what buyers most often order. Area figures are computed from the recorded width and length.
Configuration
2 Car on a metal carport: what the configuration decides
A two-vehicle configuration parks two cars or light trucks side by side, where the space between and around them is what separates a usable building from a tight one. As a capacity configuration it owns one decision — two vehicle bays and the aisle that decides whether the building works — and leaves the rest of the metal carport specification alone.
Capacity here is the whole point of the building, so the bay count and the space around each bay are the specification. Circulation is unrestricted, which is the point: vehicles enter and leave from the most convenient side, so that is the operating fact this configuration has to serve on a metal carport.
The buyer this combination suits is an owner who wants cover without enclosure, and often wants the option to enclose later. Park and leave; the structure imposes no sequence at all.
The configuration description above is this platform's own editorial typology for 2 car buildings, applied to the metal carport operating profile. It contains no price, no code requirement and no engineered capacity.
Structure
What 2 car changes structurally
The choice between one wide opening and two separate ones changes the framing and the way the interior is used.
Depth beyond the vehicles is where workbenches, storage and circulation live; without it the building is parking only.
This is the size at which wall storage starts competing seriously with the door swing on both sides.
On a metal carport that lands on the working pattern directly: storage is a poor fit under an open structure, and anything left there tends to force enclosure later. There are no doors; the open sides are the openings, and choosing which side to close first is the real decision.
Member sizes, spacings, fastener patterns and capacities behind this configuration are engineering outputs for one building, produced by the manufacturer for the design loads at that site. None is stated here as a general value.
Ownership
Living with a 2 car metal carport
Two openings, or one large one, are where wear concentrates; the rest of the shell is ordinary.
Width, opening arrangement and the framing between openings drive the differences here. No price appears on this page On a metal carport the surrounding cost conversation is dominated by the number of open bays and the column spacing.
FAQ
Questions about 2 car metal carport projects
Two vehicle bays and the aisle that decides whether the building works. The choice between one wide opening and two separate ones changes the framing and the way the interior is used.
A single wide opening gives flexibility in what comes in; two openings give independence and a structural post between them. The framing consequences are settled with the manufacturer.
This page publishes footprint arithmetic rather than a required clearance. Measure the vehicles and the intended activity, then compare against the stored dimensions.
The operating pattern. It is planned around sheltering vehicles or equipment under an open-sided roof, park and leave; the structure imposes no sequence at all, and drive in from any open side, with no door to operate and no fixed approach. Two buildings with the same footprint diverge on those points long before they diverge on the shell.
No. It suits a building where two vehicles need shelter and some working space is wanted, and it is a poor fit where the width available is at the bottom of the range. The deciding question here is usually: one wide opening or two separate doors?
Methodology
Basis for this page
Sources and methodology
Find Steel Buildings dimensional records
Find Steel Buildings · Primary platform dataset · Tier 1 — code authority, standards body, primary dataset or manufacturer engineering
Supports: Stored nominal width, length, eave height, roof pitch and slab thickness for this subject.
International Building Code and International Residential Code
International Code Council · Model code · Tier 1 — code authority, standards body, primary dataset or manufacturer engineering
Supports: The framework of adopted codes and local amendments that decides permitting, separation and opening requirements. Cited as the governing framework, never as a local requirement.
- Dimensional figures: Width, length, eave height, roof pitch and nominal slab thickness come from this platform's stored record for the subject. Floor area, perimeter, wall area, roof area, ridge height and slab volume are computed from those inputs rather than transcribed.
- Configuration axis: The 2 car configuration description — what it changes structurally, what it gains, what it costs and where it is a poor fit — is this platform's own editorial typology, maintained as first-party qualitative planning guidance. Panel, trim, framing and closure behaviour is described qualitatively; every quantity belongs to the manufacturer's engineering for a specific building.
- Operating profile: The metal carport operating profile is read through the fields this configuration kind depends on (siteCirculation, workflowPattern, storagePattern, doorOpeningPattern, interiorLayoutPattern). Fields not authored for this type and taken from the shared use-archetype model: uniqueFaqTopics.
- Allocation and layout models: Layout splits are arithmetic on the stored footprint, published as example allocation models. They are not survey findings and do not describe what buyers most often choose.
- Clearance and opening guidance: Clearance and opening statements are planning guidance. Final dimensions depend on the selected door system, header detail and the manufacturer's engineering for the building.
Methodology notes
- Prices: No price figure appears on this page. Cost data is published on this platform only with a documented inclusion basis, a collection date and a named source.
Suitability
When a 2 car metal carport is the right call
- Suits: Two vehicles need shelter and some working space is wanted
- Suits: The site can take the width comfortably
- Poor fit: The width available is at the bottom of the range
- Poor fit: A trailer, boat or workshop is part of the plan
The metal carport constraint that most often decides this is anchoring an open structure. The natural progression is enclosure rather than extension: one side at a time, until it is a garage
- One wide opening or two separate doors?
- What happens in the space in front of the vehicles?
- Is the width at the comfortable end of the range or the tight end?
The allocation model above is an example planning split expressed in percentage shares. It is not survey data and does not describe a majority of projects.
Trade-offs
2 Car against the alternatives
Choosing 2 car on a metal carport buys specific things and gives up specific things. Neither list is a preference ranking; which side matters is decided by the site and the operating pattern.
- Gains: Two vehicles sheltered with a workable middle zone
- Gains: Enough depth, on most footprints, for storage at one end
- Gains: The most common configuration, so layouts are well understood
- Costs: Two door openings or one wide one — both have consequences
- Costs: Storage still competes with door swings
- Costs: The middle zone disappears quickly if the width is minimal
Against 3 car: the third bay is usually bought for work or a trailer rather than for a third car.
Against 1 car: one bay is shelter; two bays introduce the aisle question.
Within the same axis this platform also records 1 car, 3 car, 4 car for a metal carport, so the comparison set is a real one rather than a rhetorical pair.
Configurations on other axes — clear span, with lean-to, single slope, gable roof, vertical roof — are decided separately and can be combined with this one.
Drawn to scale
Plans and dimensions
Every drawing below is generated from the exact dimensions for this building, so proportions and areas are accurate.
Continue your research
Related planning topics
Background reading on the questions this page raises. None of these pages sells anything.
Planning this build?
Start from your dimensions and use case, then compare configurations before you talk to any supplier.