
Engineering, delivery and construction
Kits are engineered to defined load configurations. Where a permit is required, ask which drawings and engineering documentation are supplied for your specific model and state before ordering.
Editorial review by Find Steel Buildings
DIY steel building kit supplier using slip-fit tube framing
Written by Gary Thompson · Steel Building Research EditorSteel Building Research EditorReviewed by Find Steel Buildings Editorial Team
Company type
Steel building kit supplier
Customer-assembled tube-frame kits
Base
Clarksville, TN
Company-published location
Assembly
DIY
Slip-fit framing designed for owner assembly
Best suited for
Carports, garages, workshops
Buyers who will build it themselves
Editorial verdict
VersaTube occupies a specific niche: steel building kits engineered so a competent owner with basic tools can assemble the frame without welding. The slip-fit tube system is the whole proposition — it lowers the skill barrier and removes the erection contractor from the budget, which is where most of the saving comes from. That also defines who should buy it. If you are not going to assemble it, or you need a long clear span, insulated envelope or commercial permit package, this is the wrong category rather than the wrong brand.
The engineering trade in a slip-fit kit is deliberate: lighter members and repeatable connections in exchange for buildability. For carports, single and double garages, workshops and storage buildings at residential sizes, that trade is usually worth it — the kit arrives complete, the frame goes together predictably, and the cost of a crew disappears.
An editorial assessment written from the company's published material listed under Sources at the end of this page. Not a score, rating or endorsement.
Considerations are scope questions raised by the company's published model, not customer complaints.
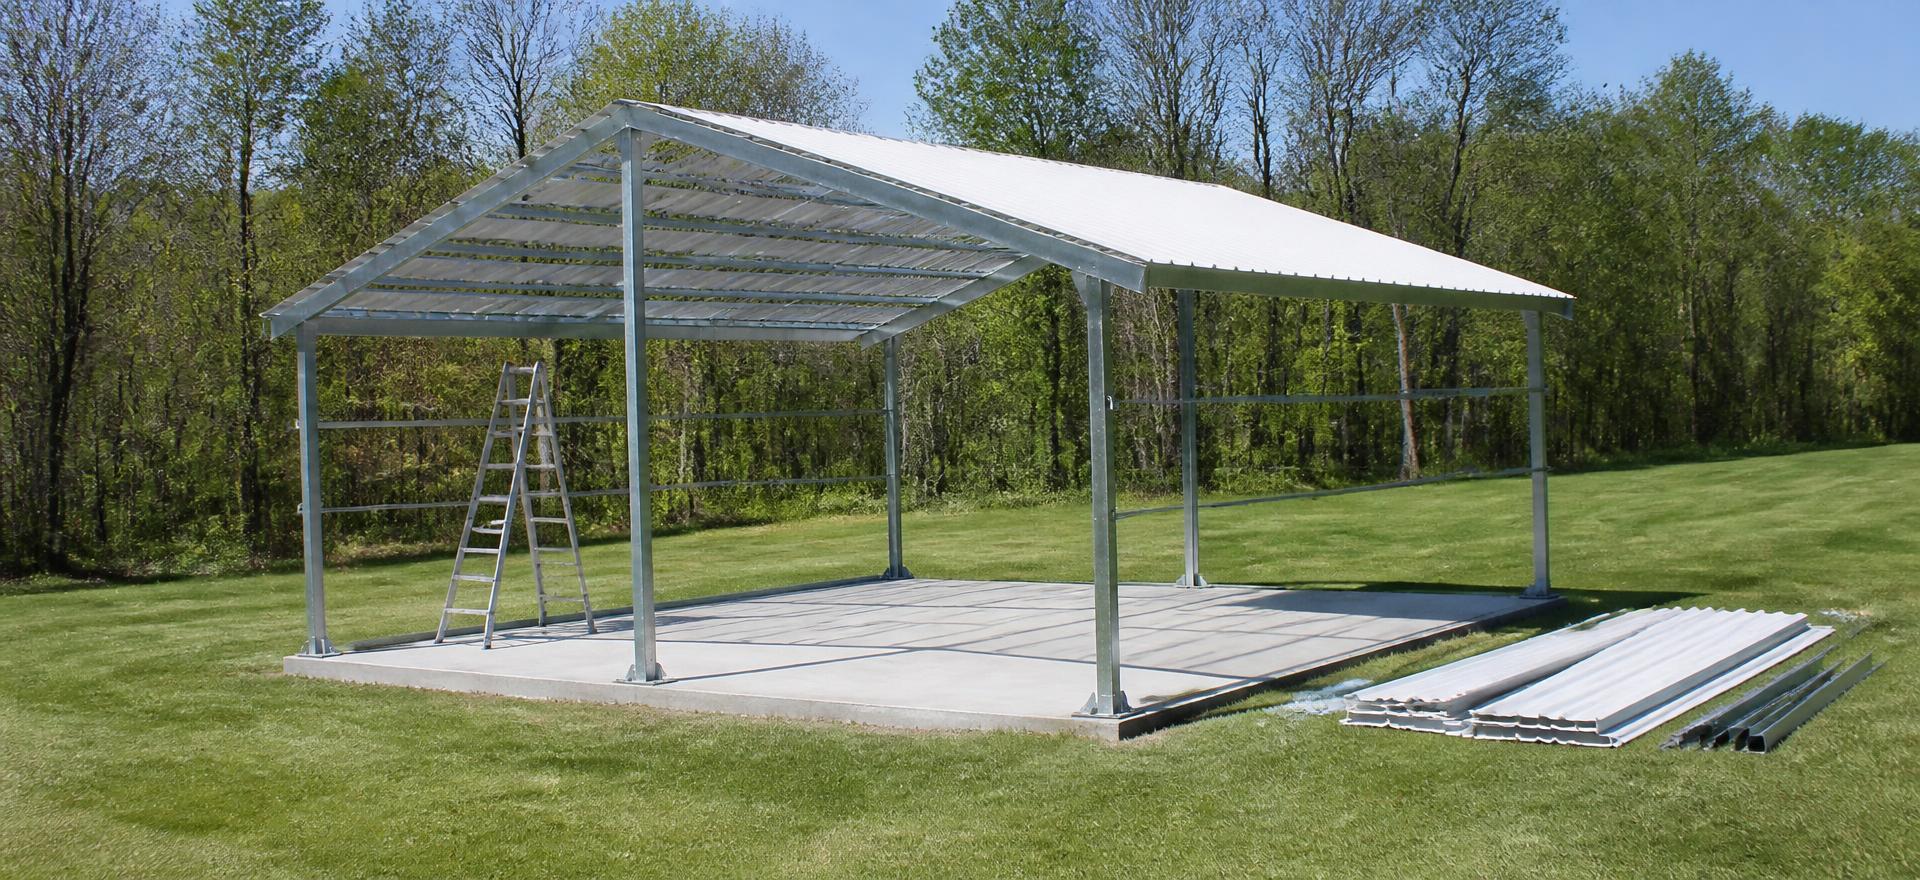
Where it stops working is scale and finish. Long clear spans, heavy equipment loads, conditioned interiors and commercial code paths all favour a heavier system. Before ordering, check your local wind and snow requirements against the model you are configuring, confirm foundation and anchoring detail, and be honest about the labour: two people and a weekend is the typical claim for small units, and larger buildings take considerably more.
Residential & personal
Agricultural & equestrian
Commercial & industrial
Building systems: Tube-frame · Building kits · Cold-formed steel
Slip-fit steel kits
Pre-cut, pre-drilled tube framing designed to assemble without welding or cutting.
Complete packages
Framing, panels, fasteners and assembly instructions supplied together.
Direct-to-buyer sales
Kits are configured and purchased directly, without a dealer intermediary.
Delivery
Kits are shipped to the buyer's site.
Slip-fit framing uses pre-punched tube sections that telescope and bolt together, which removes site welding and most measurement error. The result is a stiff, repeatable frame at a low labour cost, sheeted with screwed steel panels.
Compared with a rigid-frame pre-engineered building, the system trades span and load capacity for buildability. Compared with post-frame, it trades timber and crew time for steel and owner labour. For a homeowner covering vehicles or building a modest workshop, that is usually the right trade; for a commercial tenant it usually is not.
Marketed reach
Kits shipped to buyers — installation not part of the model
The documented model is kit supply. Coverage should therefore be read as a shipping question, never as an erection service.
Base
Clarksville, Tennessee
Company-published location
What ships
Complete building kit
Framing, panels, fasteners and instructions
Assembly
Customer-assembled
Slip-fit design; no welding required
Erection service
Not evidenced
Not claimed by the company; arrange your own crew if needed
Only the published kit model and company base are verified. No installation or per-state service claim is made.
Kits are engineered to defined load configurations. Where a permit is required, ask which drawings and engineering documentation are supplied for your specific model and state before ordering.
Kit pricing is published by configuration on the company's own site; warranty terms should be requested in writing for framing, panels and finish separately.
The saving in a DIY kit is labour, and it is substantial: erection commonly represents a large share of the installed cost of a small steel building. Removing it changes the economics for a homeowner with time and a level site.
It does not remove foundation cost, permit fees, engineered drawings where required, or the value of your own weekends. Buyers who compare a kit price against a fully installed quote and conclude the kit is dramatically cheaper are usually comparing two different scopes.
The right comparison set for a DIY kit is other kits — systems that assume owner assembly and price accordingly.
Miracle Truss Buildings
Steel building kit supplier · MN
Different kit engineering aimed at the same DIY buyer.
Comparable light-gauge kit range.
ArchBuildings.com
Arch / Quonset building supplier
Alternative DIY geometry with fewer parts and different interior usability.
Future Buildings Inc.
Steel building supplier
Shows the heavier end of the DIY kit market.
Comparison fields are drawn from each company's own published material. No ranking, score or winner is implied.
Comparing suppliers?
Get comparable quotes on the same specification so a VersaTube Building Systems price can be judged against real alternatives.
Requests go to Find Steel Buildings for quote comparison, not to VersaTube Building Systems. We are not affiliated with the companies we review.
The system is designed for customer assembly without welding. Many buyers self-build; larger structures still benefit from extra hands and equipment.
No installation service is evidenced in the company's published model, so none is claimed here. Budget separately if you want a crew.
Kits are configured to defined load criteria. Check your local wind speed and snow load against the model before ordering.
The kit specifies its anchoring approach. Concrete is common for enclosed buildings; confirm what your configuration assumes.
Light tube frames can be lined, but spacing and clearances differ from post-frame or rigid-frame buildings. Plan the interior before you order, not after.
Sources · review date not recorded
This review is written by Find Steel Buildings from the company's own published material. We are not affiliated with VersaTube Building Systems and hold no customer-review, rating or complaint dataset for it, so none is presented here.