
Engineering, delivery and construction
Snow and wind criteria vary between the Cumberland Plateau and western Kentucky. Ask for the design criteria to be recorded on your drawings rather than described verbally.
Editorial review by Find Steel Buildings
Tennessee post-frame builder working across Tennessee and Kentucky
Written by Gary Thompson · Steel Building Research EditorSteel Building Research EditorReviewed by Find Steel Buildings Editorial Team
Company type
Post-frame builder
Builds barns, garages and shops
Headquarters
Monterey, TN
Company-published location
Where it works
TN · KY
Published build area
Best suited for
Barns, shops, garages
Rural and residential post-frame projects
Editorial verdict
Troyer Post Buildings is a small-footprint regional builder — two published Tennessee locations and a build area covering Tennessee and Kentucky. That is the profile that tends to serve rural buyers well: the crew is local, the travel is short, and the buildings are the sizes the area actually asks for. Because the company publishes little about pricing, warranty or scheduling, the useful work for a buyer is turning the conversation into a written scope: what is included above the slab, what is included below it, and when the crew is coming.
Post-frame is the dominant rural building system in this part of Tennessee for good reason: it puts a large, dry, clear space over machinery, hay, vehicles or a workshop for less per square foot than an engineered steel frame, and it goes up in days rather than weeks. A local builder working a two-state radius is well placed to deliver that without freight and travel eating the budget.
An editorial assessment written from the company's published material listed under Sources at the end of this page. Not a score, rating or endorsement.
Considerations are scope questions raised by the company's published model, not customer complaints.
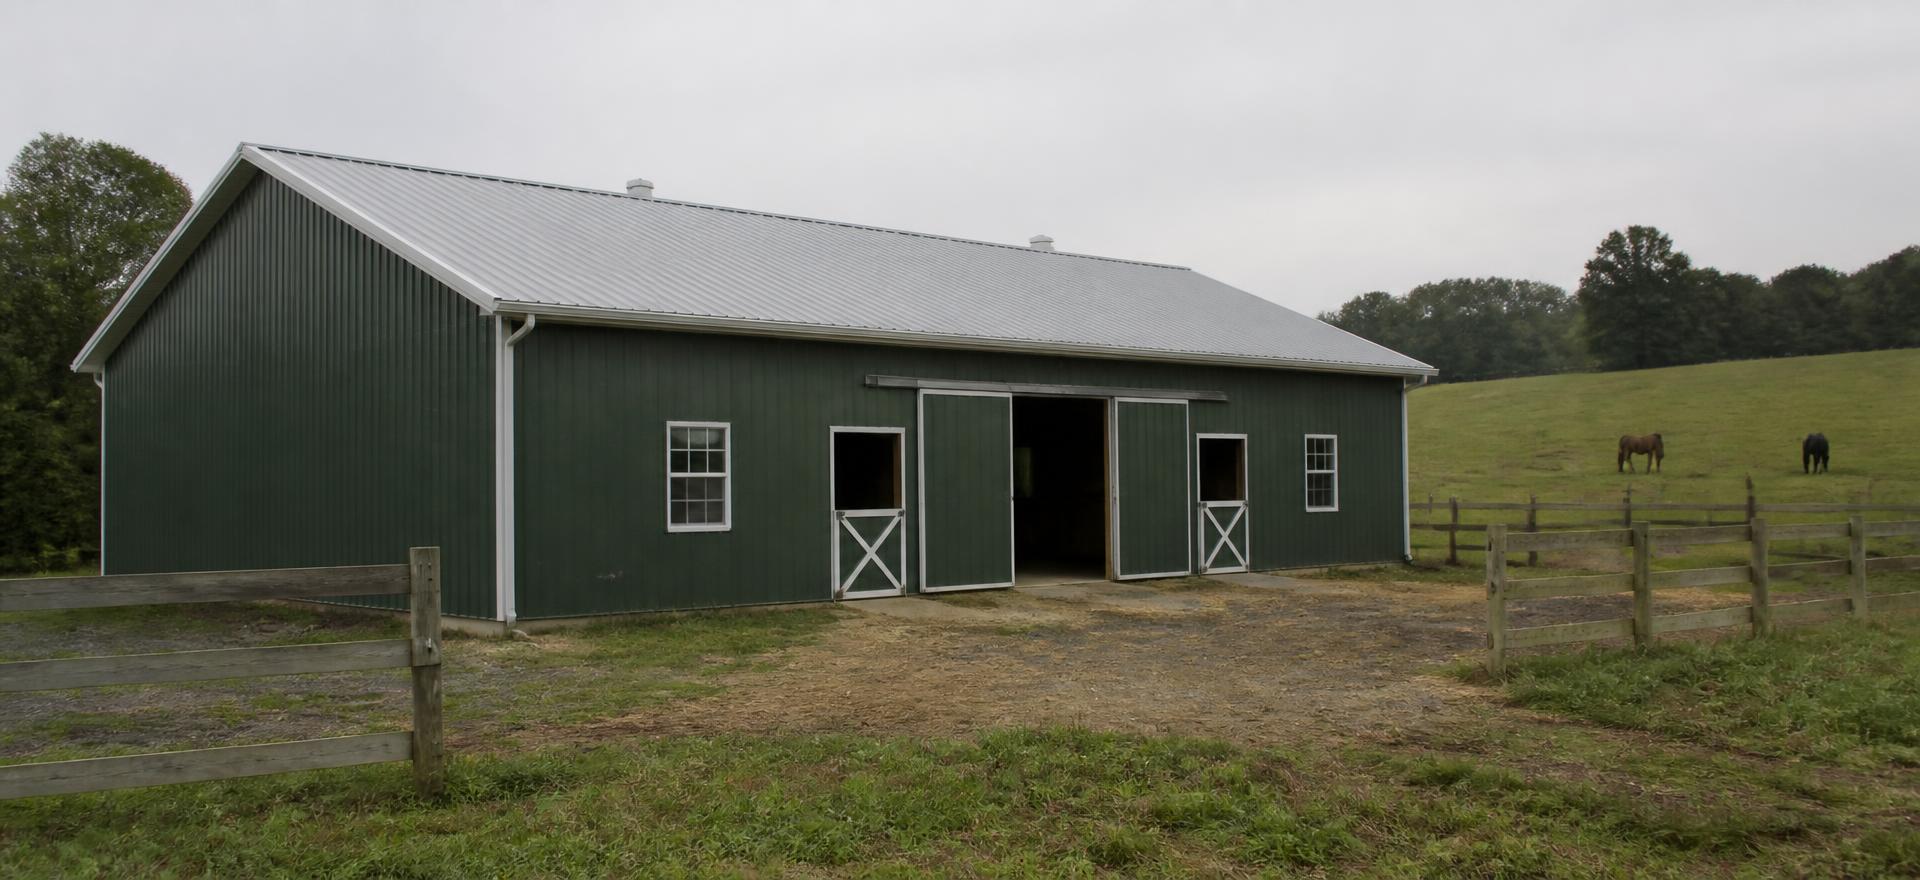
The gaps to fill are all commercial rather than technical. Ask for a written inclusion list, ask who arranges permits, ask what happens if the site is soft when the crew arrives, and ask whether sealed drawings are provided. None of those are published, which is normal for the segment — but they are where post-frame projects go wrong.
Residential & personal
Agricultural & equestrian
Commercial & industrial
Building systems: Post-frame hybrid
Post-frame construction
Timber-post framing with steel roofing and siding, built on your site.
Design assistance
Size, layout, door and window configuration set per project.
Delivery of materials
Materials delivered into the published Tennessee and Kentucky build area.
Two service locations
Operations run from published Monterey and Greeneville, Tennessee sites.
Post-frame construction carries roof and wall loads on spaced timber columns instead of a continuous steel frame. Foundations are simpler, material cost is lower at farm sizes, and the interior is column-free enough for tractors, trailers and workshops.
The system is less suited to conditioned commercial space, very long spans, or jurisdictions that apply stricter commercial code paths. Ask early which system your use case and county point to; changing after design is expensive.
Marketed reach
Tennessee and Kentucky
The company publishes two Tennessee locations and states a build area covering Tennessee and Kentucky.
Verified build area
TN, KY
Company-published
Locations
Monterey and Greeneville, TN
Two published sites
Construction
Provided
The company builds, not just supplies
Outside TN and KY
Not claimed
No published work elsewhere
Verified from the company's own location and service-area statements only.
Snow and wind criteria vary between the Cumberland Plateau and western Kentucky. Ask for the design criteria to be recorded on your drawings rather than described verbally.
No published price list or warranty terms. Request separate written warranties for the steel finish and for construction workmanship.
The most common regret in rural post-frame projects is height, not floor area. Equipment with a cab, a lifted truck or a hay stack needs more clearance than a standard door provides, and raising eave height later is not practical.
Before signing, measure the tallest thing you expect to store in ten years, add working clearance, and size the door and eave to that. Extra length is cheap at design stage; extra height afterwards is a new building.
Compare against builders using the same system in comparable territories rather than against national kit brands.
Summertown Metals
Regional builder · TN
Direct in-state competitor with an online estimator.
Pole Barns Direct
Design-build company · OH
Same model in a different region — helpful for scope benchmarking.
Graber Post Buildings, Inc.
Steel building supplier · IN
Shows the supply-plus-build alternative.
The national reference point for post-frame quality and price.
Comparison fields are drawn from each company's own published material. No ranking, score or winner is implied.
Comparing suppliers?
Get comparable quotes on the same specification so a Troyer Post Buildings price can be judged against real alternatives.
Requests go to Find Steel Buildings for quote comparison, not to Troyer Post Buildings. We are not affiliated with the companies we review.
Tennessee and Kentucky, from published locations in Monterey and Greeneville, Tennessee.
Yes — construction is the core service rather than an add-on. Confirm which site items are included in your contract.
Not documented. Foundations are frequently separate in post-frame work, so get it stated in the quote.
No pricing is published and Find Steel Buildings does not estimate on a company's behalf. Get two written regional quotes on identical scope.
Not published as standard. Ask explicitly if your county requires sealed plans.
Sources · review date not recorded
This review is written by Find Steel Buildings from the company's own published material. We are not affiliated with Troyer Post Buildings and hold no customer-review, rating or complaint dataset for it, so none is presented here.