
Engineering, delivery and construction
Arch buildings are highly sensitive to snow profile and foundation detailing. Confirm the design loads and the exact base connection your foundation contractor must build to.
Editorial review by Find Steel Buildings
Arch and clear-span steel building kit manufacturer shipping to the USA and Canada
Written by Gary Thompson · Steel Building Research EditorSteel Building Research EditorReviewed by Find Steel Buildings Editorial Team
Company type
Arch building manufacturer
First-party manufacturing statement on file
Product
Arch and clear-span kits
Bolt-together steel building systems
Ships to
USA and Canada
Kit shipping, not erection
Best suited for
Storage, shops, hangars
Column-free interior space
Editorial verdict
Future Buildings is an arch and clear-span kit manufacturer with a genuine first-party fabrication claim, shipping across the USA and Canada. Arch buildings are a specific tool: no interior columns, very fast assembly, excellent for storage, workshops, equipment and hangar-type uses, and less comfortable where you want vertical walls, wide doors on the side, or a conventionally finished interior. Coverage here means shipping, not erection — the company sends a kit, and standing it up is arranged by you.
The arch system's advantage is structural simplicity: curved, corrugated steel panels bolted into a self-supporting shell with no interior framing at all. That means a genuinely clear interior, few components to lose, and assembly that a determined crew can complete quickly with basic lifting equipment.
An editorial assessment written from the company's published material listed under Sources at the end of this page. Not a score, rating or endorsement.
Considerations are scope questions raised by the company's published model, not customer complaints.
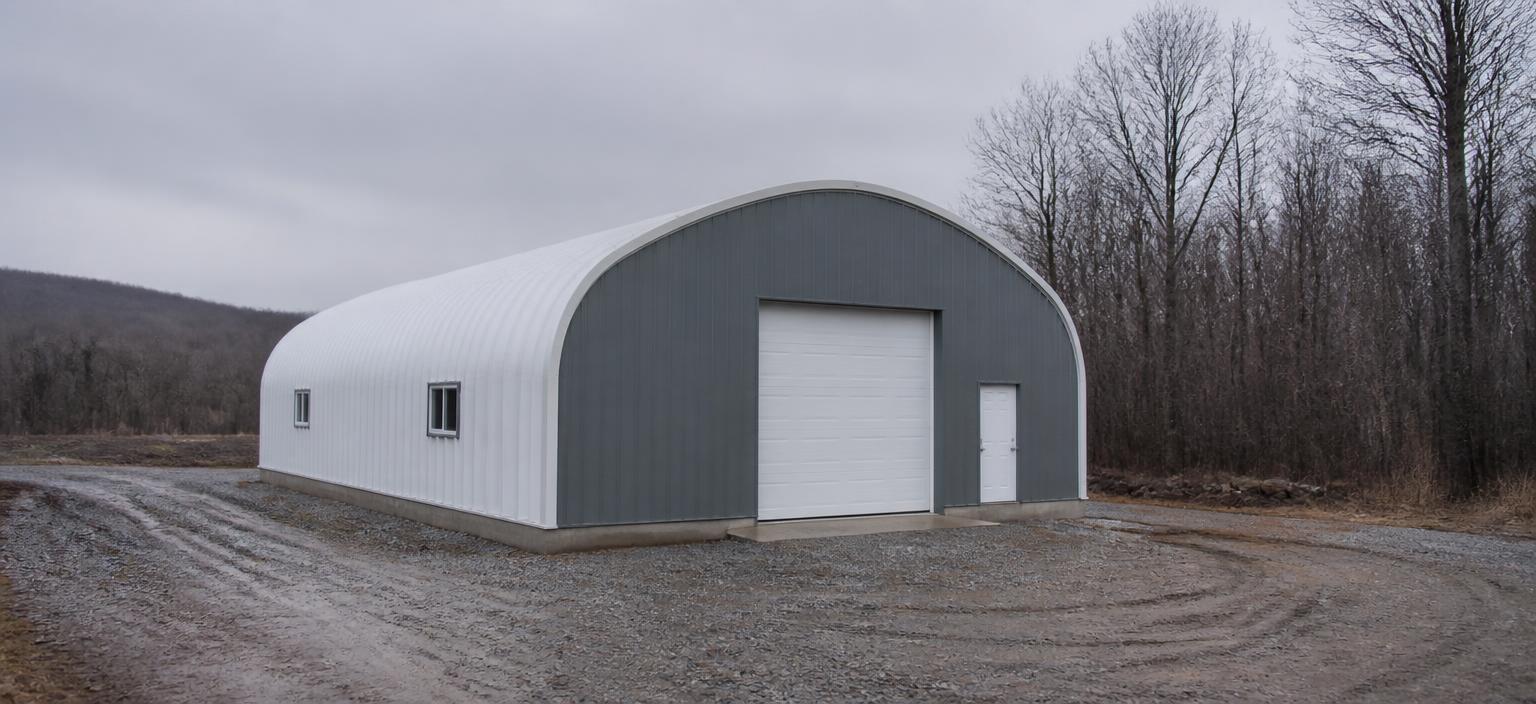
The trade-offs are geometric. Usable wall height at the edges is limited unless you add straight sidewalls, end walls and large doors are engineered items rather than afterthoughts, and interior finishing takes more thought than in a rectangular building. Decide what you are storing and how you will get it in and out before you choose an arch profile.
Residential & personal
Agricultural & equestrian
Commercial & industrial
Specialty
Building systems: Arch / Quonset · Clear-span · Building kits · Cold-formed steel
Arch and clear-span kits
Bolt-together steel arch buildings with fully column-free interiors.
In-house manufacturing
The company states first-party that it manufactures the building systems it sells.
Engineered drawings
Engineering documentation supplied with building packages.
Shipping to the USA and Canada
Kits are shipped across both markets.
Direct sales
Buildings are sold directly rather than through a dealer chain.
An arch building carries load through the curvature of corrugated steel panels rather than through frames, purlins and girts. Fewer parts, no interior structure, and a shell that sheds snow well when correctly profiled.
Compared with a rigid-frame building, arches are cheaper per enclosed cubic foot and worse per usable square foot at the perimeter. They excel at bulk storage, equipment and hangars; they are a compromise for offices, retail or anything needing conventional walls.
Marketed reach
Kits shipped across the USA and Canada
The evidenced claim is kit supply and shipping. It is deliberately not recorded as an erection or turnkey service anywhere.
Shipping reach
USA and Canada
Company-stated
Manufacturing
In-house
First-party manufacturing statement
Erection
Not claimed
Arrange your own crew or DIY assembly
Headquarters
Not published
No address stated on the company site
Shipping and manufacturing are verified first-party. No erection coverage is claimed in any state.
Arch buildings are highly sensitive to snow profile and foundation detailing. Confirm the design loads and the exact base connection your foundation contractor must build to.
No published price list. Ask for the warranty on the steel and coating specifically, since the shell is the structure in this system.
An arch shell is the cheapest way to put a large, strong, column-free roof over open storage. For hay, boats, equipment, salt, machinery and aircraft, that is exactly the right answer, and the assembly speed is hard to beat.
The losses are at the perimeter and the ends. Shelving against a curved wall wastes space, doors have to be engineered into an end wall, and finishing an interior means building a second structure inside the first. Match the geometry to the job and the arch is excellent value; fight the geometry and it is not.
Arch buildings should be compared with other arch suppliers first, then against a rigid-frame quote for the same use.
ArchBuildings.com
Arch / Quonset building supplier
Direct alternative in the same geometry.
Best-known name in the US arch segment.
Comparable clear-span offering.
Fourth quote for profile and inclusion comparison.
Comparison fields are drawn from each company's own published material. No ranking, score or winner is implied.
Comparing suppliers?
Get comparable quotes on the same specification so a Future Buildings Inc. price can be judged against real alternatives.
Requests go to Find Steel Buildings for quote comparison, not to Future Buildings Inc.. We are not affiliated with the companies we review.
Yes — a first-party manufacturing statement is on file, which is why manufacturer wording is used here.
No erection service is evidenced. Kits ship to the USA and Canada; the crew is yours to arrange.
They work well where clear interior space matters more than vertical walls. Add sidewalls if you need usable height at the perimeter.
Not assumed. End walls, doors and insulation are commonly separate — get them itemised.
Design-dependent, typically a slab or knee wall with a specified base connection. Confirm the detail before pouring.
Sources · review date not recorded
This review is written by Find Steel Buildings from the company's own published material. We are not affiliated with Future Buildings Inc. and hold no customer-review, rating or complaint dataset for it, so none is presented here.