
Baton Rouge · LA
Steel Buildings in Baton Rouge, Louisiana
Baton Rouge covers the widest general metal-building intent of any city in this pilot, from industrial-corridor storage to covered parking and rural-parish workshops. Compare building types, working footprints and hot-humid site considerations before you request quotes.
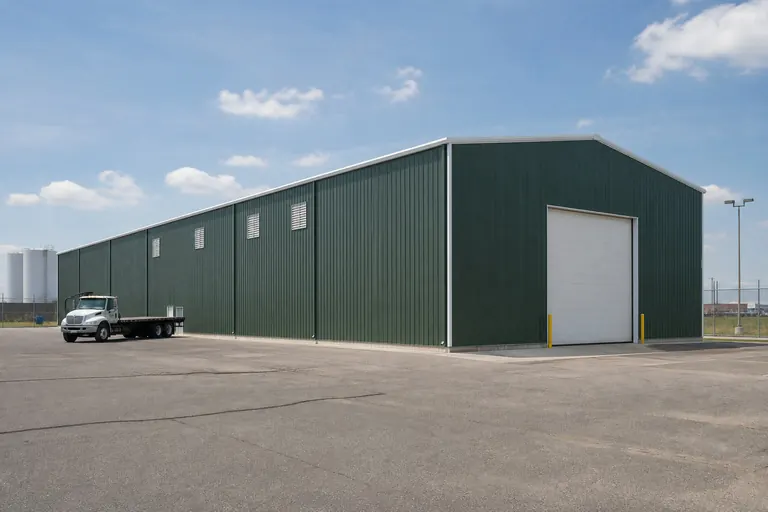
Overview
Metal Buildings in Baton Rouge: What the Search Data Shows
Generic metal-building searches account for 510 of Baton Rouge's 600 measured monthly searches, which points to broad commercial, industrial and storage intent rather than one dominant niche use case. The building itself is usually a straightforward pre-engineered or post-frame package; what varies is the scale and the surrounding site conditions along the river corridor.
A capital-region economy built around river industry, petrochemical operations and a large base of contractors and service trades produces a wide, general demand for metal buildings rather than a single specialty. That shows up in the keyword data: the leading term is simply "metal buildings baton rouge," not a narrower phrase tied to one use, and at 320/mo it is one of the higher single-term volumes measured across the five pilot cities in this program.
That breadth matters for how you plan a project here. A contractor supporting river-corridor plant work, a business owner adding dry storage near a rail spur, and a homeowner on the parish fringe adding a detached workshop are all searching the same general terms, even though their buildings will differ substantially in size and specification. Starting from your intended use, rather than from a generic footprint, is the more reliable way to scope a Baton Rouge project.
Building types
Steel Building Types to Consider in Baton Rouge
Because general metal-building intent leads the Baton Rouge search profile, the categories below start with commercial, industrial and storage buildings before narrowing to covered parking and workshop use.

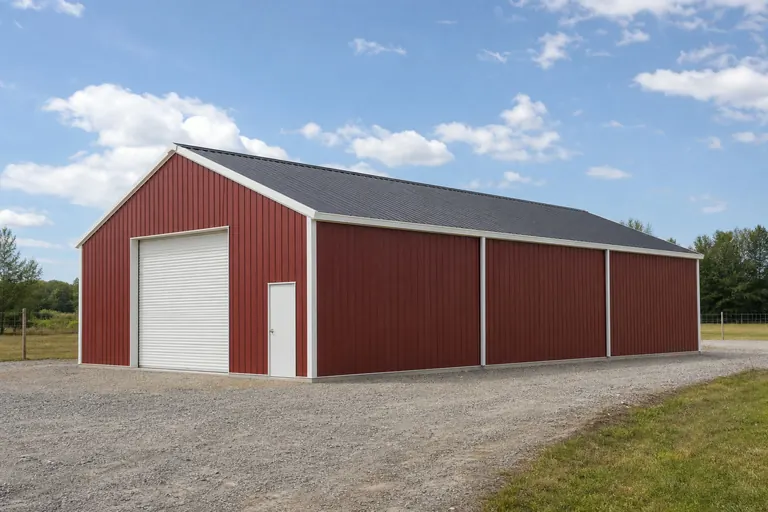
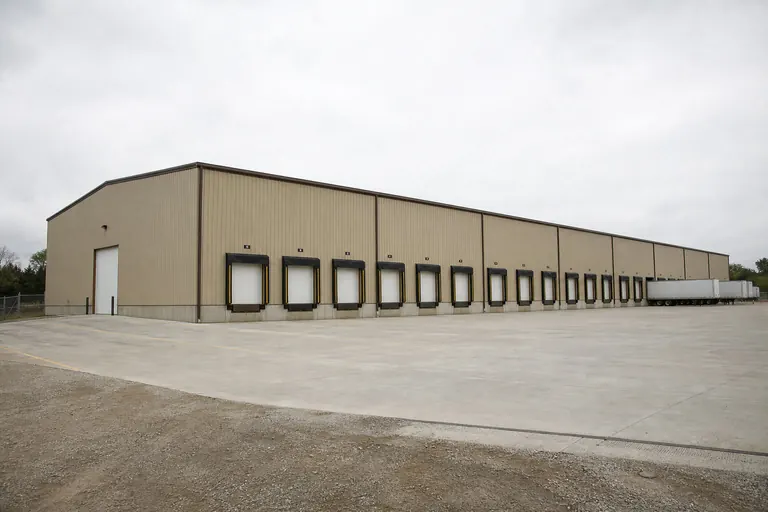


Example Configuration — for planning purposes only.
River corridor
Commercial and Industrial Buildings Along the Baton Rouge River Corridor
Businesses supporting the petrochemical and industrial employers along the Mississippi River typically need a clear-span shop, a durable slab and enough door height to move equipment or trucks through the building, with an office or break area conditioned separately from the working floor.
Contractor and fabrication support businesses tied to the river-industry corridor tend to specify buildings around the largest piece of equipment or the widest vehicle that has to pass through a door, then work backward to clear span and eave height. A building that also needs to hold inventory or spare parts often benefits from a defined storage bay separated from the working area, so the two functions do not compete for floor space.
Because many of these sites sit inside industrial or port-adjacent jurisdictions, confirming fire access, parking counts and any environmental or use-permit review with the local authority early in the process avoids delay later in the project.
Covered parking
Metal Carports and Covered Parking in Baton Rouge
Covered parking is a measured search category of its own in Baton Rouge, separate from general metal-building searches, and it usually comes down to two decisions: how many vehicles need cover, and whether the structure will stay open-sided or eventually be enclosed.
A simple open carport protects a vehicle or light equipment from sun and rain with the smallest possible package, while a partly enclosed carport with one or two closed sides adds wind-driven rain protection and a place to store items out of view. Either version is typically framed with a tubular steel frame rather than the heavier rigid-frame system used for a fully enclosed building, which is a lighter structural scope for the same footprint.
If there is any chance the carport will later be closed in in whole or in part, it is worth telling the supplier now, since anchoring, wall framing allowances and roof pitch are easier to plan up front than to retrofit.
Parish fringe
Workshops and Equipment Storage on the Baton Rouge Parish Fringe
Just past the suburban ring, in parishes like Ascension, Livingston and West Baton Rouge, buildings shift toward personal and small-business workshops and general equipment storage rather than large commercial floor area.
A pole-barn or post-frame building is a common, straightforward choice for open or partly enclosed equipment cover on acreage, and it is a simpler structural scope when a fully engineered clear span is not required. A workshop on the same kind of lot more often calls for a concrete slab, a separate walk door from the vehicle or equipment opening, and enough wall space for a bench and tool storage.
On rural parish lots, access for delivery trucks and the equipment used to set the building matters as much as the footprint itself — a narrow gate or a soft, ungraded approach can change how a project is scheduled well before the frame arrives.
Scope Your Baton Rouge Metal Building
Tell us the intended use, footprint and site along the river corridor or parish fringe, and we'll help you compare framing and enclosure options sized to it.
Footprints
Useful Starting Sizes for Baton Rouge Projects
These are reference configurations for planning, sized to the building types and clusters measured in Baton Rouge's search data. Start from one and adjust to the vehicles, equipment or floor area your project actually needs.
20′ × 30′
600 sq ft
Single or double covered parking bay, open or partly enclosed.
30′ × 40′
1,200 sq ft
Personal workshop with a bench area and a defined vehicle bay.
40′ × 60′
2,400 sq ft
Clear-span shop or fabrication-support building on a parish-fringe lot.
50′ × 100′
5,000 sq ft
General storage building or small commercial floor near the river corridor.
60′ × 100′
6,000 sq ft
Wider-span industrial or distribution-scale floor area.
Example Configuration — for planning purposes only.
Floor area is width × length. Drawings are proportional illustrations; doors shown are examples only and are not included by default.
Match your goal
Which Building Type Fits Your Baton Rouge Project?
Start from the job the building has to do. This table maps a common project goal to a starting building type and the dimension that usually decides it.
| Project goal | Starting building type | Size consideration |
|---|---|---|
| Support fabrication or plant-adjacent work | Industrial building | Clear span and door height for equipment |
| Hold inventory or materials dry | Storage building | Floor area and access for loading |
| Move freight near the river or rail | Distribution center | Dock versus drive-in access |
| Cover one or two vehicles | Carport | Open versus partly enclosed sides |
| Run a personal or trade workshop | Workshop | Clear span and bench-wall layout |
| Store farm or lot equipment on acreage | Post-frame building | Clear opening width for equipment |
Support fabrication or plant-adjacent work
- Starting building type
- Industrial building
- Size consideration
- Clear span and door height for equipment
Hold inventory or materials dry
- Starting building type
- Storage building
- Size consideration
- Floor area and access for loading
Move freight near the river or rail
- Starting building type
- Distribution center
- Size consideration
- Dock versus drive-in access
Cover one or two vehicles
- Starting building type
- Carport
- Size consideration
- Open versus partly enclosed sides
Run a personal or trade workshop
- Starting building type
- Workshop
- Size consideration
- Clear span and bench-wall layout
Store farm or lot equipment on acreage
- Starting building type
- Post-frame building
- Size consideration
- Clear opening width for equipment
Climate and site
Hot-Humid Site Planning for a Baton Rouge Metal Building
Baton Rouge's long, hot, humid climate and flat, low-lying ground make condensation control, ventilation, corrosion-resistant materials and site drainage standard planning topics for any enclosed building here, rather than optional upgrades.
Warm, moisture-laden air meeting a cooler metal roof panel is a routine cause of interior condensation in this climate, so insulation and a vapor-control strategy are worth discussing with every supplier you quote, so that competing bids describe the same interior finish rather than just the same frame. Ventilation — ridge vents, gable vents or powered exhaust — is part of the same conversation, particularly for an enclosed workshop or storage building that will be occupied for extended periods.
On flat ground across the metro, grading the pad so water sheds away from the building is a basic and necessary step, and it is worth confirming with the site contractor before the foundation is set rather than after. Fastener and panel-coating selection also deserves attention in a humid, occasionally corrosive environment near river industry — ask the supplier what corrosion-resistant hardware and finish options they offer for the site.
Storm-season planning is a real topic in this region, but specific design requirements are not something this page can state — confirm design criteria for your address directly with the authority having jurisdiction.
Before you order
Planning a Baton Rouge Metal Building Project
A short list of checks that helps prevent avoidable re-quotes and delays on a Baton Rouge project.
- Confirm the parish or municipal jurisdictionReview requirements vary by parish and municipality; ask the authority for the specific address, including any design criteria for the site.
- Declare the intended useIndustrial, commercial, storage, workshop or covered-parking use changes what review and specification apply.
- Check site drainage and gradeFlat, low-lying ground across the metro needs grading attention before the pad is set.
- Decide on enclosure now, not laterIf a carport or open structure might later be partly or fully enclosed, tell the supplier before ordering.
- Fix the opening and door scheduleOverhead doors, walk doors and windows — count, size and rough position — before requesting comparable quotes.
Kits and packages
Metal Building Kits and Packages in Baton Rouge
A metal building kit is a pre-engineered package — frame, cladding, fasteners, trim and drawings sized to your dimensions — shipped for assembly on site. What is included beyond the frame varies by supplier and is the most useful place to start comparing quotes.
Foundation work, slab, insulation, ventilation components and erection labor may all be separate line items depending on the supplier, and in a hot-humid climate the insulation and vapor-control package can meaningfully change what two otherwise similar quotes actually deliver. Align the inclusion list first, then compare panel gauge, coating and opening specification, so that quotes describing the same building are actually comparable.
Questions
Baton Rouge Metal Building FAQ
Common questions when planning a metal building project in the Baton Rouge river-corridor and parish-fringe area.
There is no single typical size; commercial and storage projects here range from a small single-bay shop to a wide-span distribution floor. Start from your door, clear-span and floor-area needs rather than a round number.
Permit requirements are set at the parish or municipal level and depend on the project address, use and design. Confirm the requirement with the local authority having jurisdiction before ordering.
A metal carport handles sun and rain protection well, and a partly enclosed version adds protection from wind-driven rain. If you may enclose it later, tell the supplier before ordering so the frame and roof pitch can accommodate that.
Warm, moist air meeting a cooler roof panel can cause interior condensation, so insulation and a vapor-control strategy are worth confirming with every supplier you quote. Ventilation planning is part of the same conversation for any occupied space.
Flat terrain across the metro means water can pool near a poorly graded pad, so confirm drainage and site grading with your contractor before the foundation is set. Any flood-zone or elevation determination for the address should come from the local authority, not a general assumption.
Yes — post-frame construction is a common option for open or partly enclosed equipment storage on parish-fringe acreage. It is a different structural system from a rigid-frame steel building, with a different scope of materials and labor, so compare quotes line by line rather than assuming the two systems are interchangeable.
Ask your supplier about panel coating and fastener options suited to a humid, occasionally corrosive environment near river industry. This is a materials and finish question to raise during quoting, not an assumption to make afterward.
Storm-season planning is a real consideration for this region, but design requirements are set per address by the authority having jurisdiction. Confirm design criteria for your specific site before finalizing plans.
Start your project
Get Comparable Quotes for a Baton Rouge Metal Building
Define your use, footprint and opening schedule, then send the same specification to multiple suppliers so their Baton Rouge quotes describe the same building.
Louisiana