
Building Types
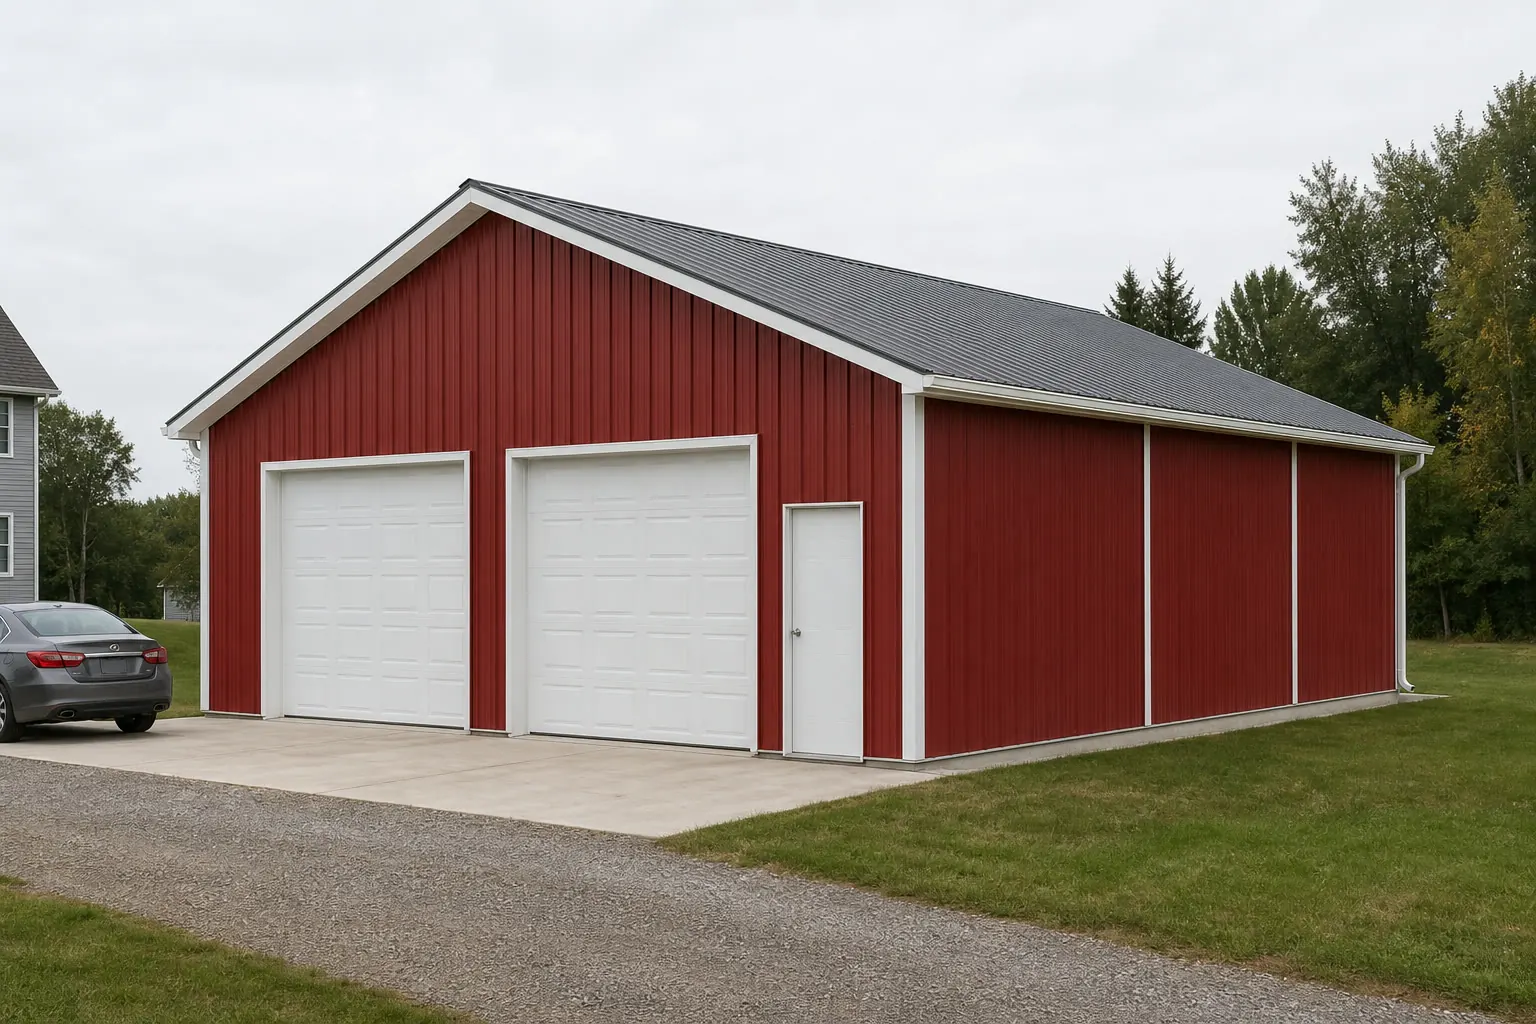
3 Car Detached Garage
Overview
Data data depends on your project
No data figures are published here yet. Values appear once the basis, date and source are documented.
What this page answers
Laying out a three-bay detached garage where the third bay is often not a car.
Most three-car detached garages are not built for three cars. The third bay becomes a workshop, a boat, a mower fleet or a tall-door bay, and that is the decision this page is built around: what the third bay is really for, and how that changes the door layout and the frontage.
The third bay is usually not a car
Naming it honestly — shop, tall bay, seasonal storage — changes its depth, its door width and its lighting. Treating it as a spare car space is how three-bay garages end up unusable.
2+1 versus three equal doors
A double opening beside a single one is the common frontage because it gives a wide shared bay and one independent bay. Three equal doors give three tidy bays but three sets of hardware and two piers of wall lost.
Three wide needs turning room in front
A three-bay frontage is long, so the outside apron has to let a vehicle line up on the far bay without a three-point turn. The yard in front is part of the specification.
The far bay is the quiet bay
Whichever bay is furthest from the house is the one that fills with long-term storage. Put the tall door or the shop there deliberately instead of letting it happen.
One deeper bay beats three uniform ones
If a boat, trailer or bench belongs inside, extra depth on one bay only is far cheaper than adding depth across the whole footprint.
Before you ask for a quote
The decisions that change what you should be quoted
Planning guidance for an early-stage decision. Nothing here is a price, a load figure or a code requirement.
What is going in bay three?
Answer this before the width — it sets the door height, the depth and whether that bay needs its own personnel access.
Do all three doors need the same height?
A single taller opening for a truck, boat or lift is common and costs less than raising the whole frontage.
Is the shop bay separated?
A partition between the shop bay and the parked cars controls dust, noise and heat, and it has to be planned with the frame.
How does the apron drain?
Three bays of roof and apron shed a lot of water toward the doors; the fall away from the openings is a design decision.
Who else uses the building?
A shared shop or a second household changes the door count, the lighting and the personnel access, not just the size.
Related
Where the neighbouring questions are answered
Each link goes to the page that owns that question, so nothing is answered twice.
Dimensions
Dimensions a 3 car detached metal garage is planned around
Planning envelope recorded for detached metal garage projects in this platform's taxonomy
| Width | 20 to 36 ftPlanning envelope, not a manufacturing limit |
|---|---|
| Length | 20 to 50 ftExtends along the bay module |
| Eave height | 8 to 14 ftClearance below the framing is lower than the eave |
| Footprint area | 400 to 1,800 sq ftComputed from the recorded width and length |
The stored width covers three vehicle envelopes plus the gaps; the depth decides whether the third bay can hold a bench, a lift bay or a trailer. Both are computed from the record, not asserted as fitment.
Height on a detached metal garage is driven by the tallest vehicle or piece of yard equipment stored inside, with whether an attic or loft over the parking is planned for storage, since that is decided at frame level behind it. The capacity configuration does not change that driver; it changes what sits above and around it.
The ranges above are planning envelopes from this platform's detached metal garage typology, not engineered limits and not a claim about what buyers most often order. Area figures are computed from the recorded width and length.
Configuration
3 Car on a detached metal garage: what the configuration decides
Read as a capacity configuration on a detached metal garage, this is a decision about the point where a garage becomes a working building and nothing else. A three-vehicle configuration parks three vehicles side by side, and in practice the third bay is often bought for work, a trailer or storage rather than for a third car.
Capacity here is the whole point of the building, so the bay count and the space around each bay are the specification. The driveway extension to a detached building and the walking path from the house are both part of the design, not afterthoughts, so that is the operating fact this configuration has to serve on a detached metal garage.
The buyer this combination suits is a homeowner adding a standalone garage on a lot where the house frame is not part of the equation. No workflow, but a route: house to walk door, work or fetch, back out — and that route decides door placement.
The envelope this platform records for detached metal garage projects — 20 to 36 ft wide by 20 to 50 ft long — is what the configuration has to work inside, and it is a different envelope from the one a neighbouring building type is planned around.
The configuration description above is this platform's own editorial typology for 3 car buildings, applied to the detached metal garage operating profile. It contains no price, no code requirement and no engineered capacity.
Structure
What 3 car changes structurally
The third bay is usually the one that changes use, and it is worth deciding at design time which bay that is.
No workflow, but a route: house to walk door, work or fetch, back out — and that route decides door placement is the working fact that change lands on, and on a detached metal garage it is judged there rather than at the elevation: no workflow, but a route: house to walk door, work or fetch, back out — and that route decides door placement.
On a detached metal garage that lands on the working pattern directly: storage takes the perimeter and often a loft, because a detached garage is where the household overflow ends up. A vehicle opening facing the driveway and a walk door on the elevation facing the house, so the routine trip does not cycle the big door.
Member sizes, spacings, fastener patterns and capacities behind this configuration are engineering outputs for one building, produced by the manufacturer for the design loads at that site. None is stated here as a general value.
Ownership
Living with a 3 car detached metal garage
Three openings mean three sets of hardware; otherwise maintenance follows the shell.
Over the life of a detached metal garage the surrounding cost conversation is dominated by running services to a detached building, so the ownership question is whether this configuration reduces work on a walk from the house and back, which is exactly why the walk door and the path matter more than in an attached garage or simply moves it.
FAQ
Questions about 3 car detached metal garage projects
The point where a garage becomes a working building. The third bay is usually the one that changes use, and it is worth deciding at design time which bay that is.
In practice it is more often a trailer, a workshop or bulk storage. Deciding that at design time changes where the doors, power and lighting go.
The operating pattern. It is planned around parking and household storage in a structure separated from the house, no workflow, but a route: house to walk door, work or fetch, back out — and that route decides door placement, and a walk from the house and back, which is exactly why the walk door and the path matter more than in an attached garage. Two buildings with the same footprint diverge on those points long before they diverge on the shell.
Setbacks from the house and boundaries. The related decision is height, driven here by the tallest vehicle or piece of yard equipment stored inside. detached buildings grow in length or gain a lean-to, since neither move disturbs the house
No. It suits a building where vehicles and a workshop or trailer share the building, and it is a poor fit where the site is narrow or the approach is constrained. The deciding question here is usually: do the setbacks on this parcel take a building this wide?
Methodology
Basis for this page
Sources and methodology
Find Steel Buildings dimensional records
Find Steel Buildings · Primary platform dataset · Tier 1 — code authority, standards body, primary dataset or manufacturer engineering
Supports: Stored nominal width, length, eave height, roof pitch and slab thickness for this subject.
International Building Code and International Residential Code
International Code Council · Model code · Tier 1 — code authority, standards body, primary dataset or manufacturer engineering
Supports: The framework of adopted codes and local amendments that decides permitting, separation and opening requirements. Cited as the governing framework, never as a local requirement.
- Dimensional figures: Width, length, eave height, roof pitch and nominal slab thickness come from this platform's stored record for the subject. Floor area, perimeter, wall area, roof area, ridge height and slab volume are computed from those inputs rather than transcribed.
- Configuration axis: The 3 car configuration description — what it changes structurally, what it gains, what it costs and where it is a poor fit — is this platform's own editorial typology, maintained as first-party qualitative planning guidance. Panel, trim, framing and closure behaviour is described qualitatively; every quantity belongs to the manufacturer's engineering for a specific building.
- Operating profile: The detached metal garage operating profile is read through the fields this configuration kind depends on (siteCirculation, workflowPattern, storagePattern, doorOpeningPattern, interiorLayoutPattern). Fields not authored for this type and taken from the shared use-archetype model: uniqueFaqTopics.
- Allocation and layout models: Layout splits are arithmetic on the stored footprint, published as example allocation models. They are not survey findings and do not describe what buyers most often choose.
- Clearance and opening guidance: Clearance and opening statements are planning guidance. Final dimensions depend on the selected door system, header detail and the manufacturer's engineering for the building.
Methodology notes
- Prices: No price figure appears on this page. Cost data is published on this platform only with a documented inclusion basis, a collection date and a named source.
Suitability
When a 3 car detached metal garage is the right call
- Suits: Vehicles and a workshop or trailer share the building
- Suits: The driveway extension to a detached building and the walking path from the house are both part of the design, not afterthoughts is the fixed part of the brief and everything else can move
- Suits: The detached metal garage is planned around setbacks from the house and boundaries and that pattern is settled before the building is ordered
- Poor fit: The site is narrow or the approach is constrained
- Poor fit: The detached metal garage is expected to change what it does within a few years and a walk from the house and back, which is exactly why the walk door and the path matter more than in an attached garage will change with it
- Poor fit: Setbacks from the house and boundaries is still undecided, in which case the configuration fixes something that should stay open
The detached metal garage constraint that most often decides this is setbacks from the house and boundaries. Detached buildings grow in length or gain a lean-to, since neither move disturbs the house
- Do the setbacks on this parcel take a building this wide?
- Does no workflow, but a route: house to walk door, work or fetch, back out — and that route decides door placement stay true for the whole life of this detached metal garage, or only for its first use?
- If setbacks from the house and boundaries changed, would this configuration still be the one you would order?
The allocation model above is an example planning split expressed in percentage shares. It is not survey data and does not describe a majority of projects.
Trade-offs
3 Car against the alternatives
There is no better option in the abstract. For a detached metal garage the question is whether what 3 car buys is worth what it restricts on this particular site.
- Gains: A dedicated bay for work, a trailer or bulk storage
- Gains: For a detached metal garage the practical gain shows up in no workflow, but a route: house to walk door, work or fetch, back out — and that route decides door placement rather than in the elevation
- Gains: On a detached metal garage it serves the driveway extension to a detached building and the walking path from the house are both part of the design, not afterthoughts directly, which is the part of the operation this configuration is actually bought for
- Gains: For a detached metal garage the practical gain shows up in no workflow, but a route: house to walk door, work or fetch, back out — and that route decides door placement rather than in the elevation
- Costs: Three openings multiply the door hardware and its maintenance
- Costs: Because a detached metal garage depends on a walk from the house and back, which is exactly why the walk door and the path matter more than in an attached garage, the detailing effort lands there rather than on the roof line
- Costs: A detached metal garage pays for it in no workflow, but a route: house to walk door, work or fetch, back out — and that route decides door placement, which has to be planned around rather than absorbed
- Costs: It constrains the driveway extension to a detached building and the walking path from the house are both part of the design, not afterthoughts on a detached metal garage, and that constraint is fixed once the frame is set
Against 2 car: two bays park; three bays usually work.
Within the same axis this platform also records 1 car, 2 car, 4 car for a detached metal garage, so the comparison set is a real one rather than a rhetorical pair.
Configurations on other axes — clear span, with lean-to, single slope, gable roof, vertical roof — are decided separately and can be combined with this one.
Drawn to scale
Plans and dimensions
Every drawing below is generated from the exact dimensions for this building, so proportions and areas are accurate.
Planning this build?
Start from your dimensions and use case, then compare configurations before you talk to any supplier.